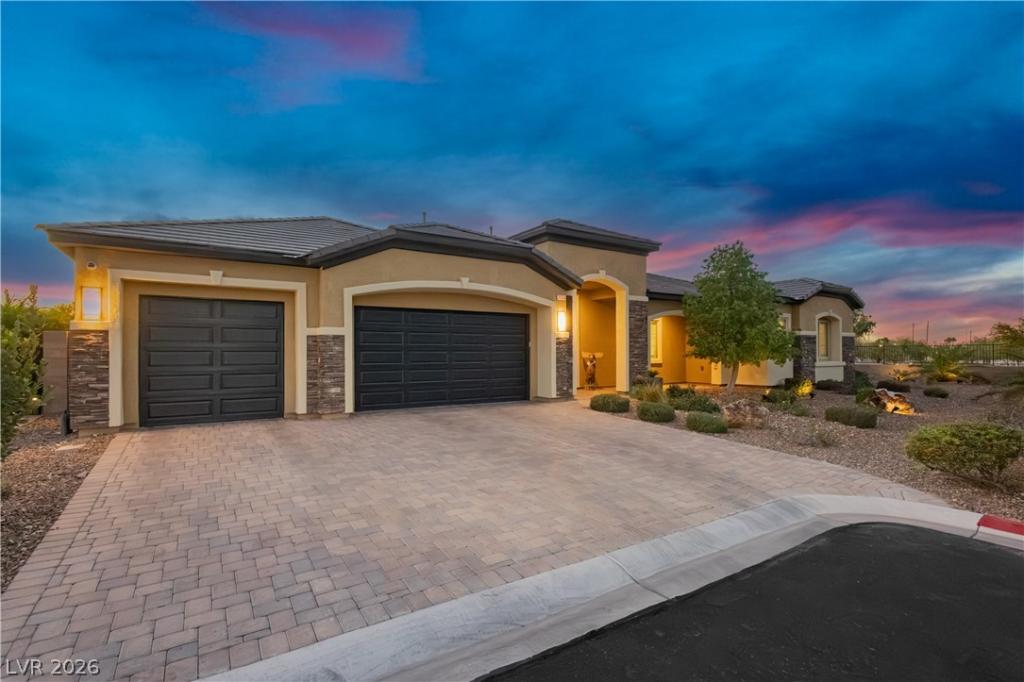


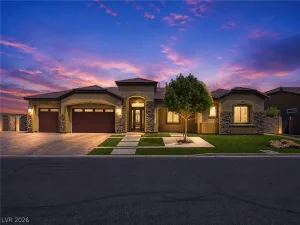
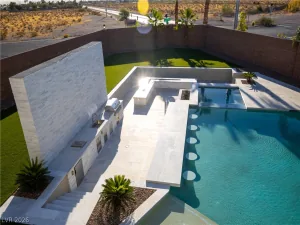
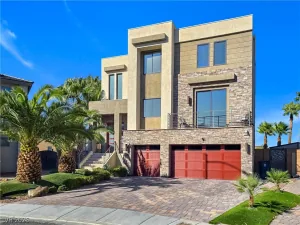
Welcome to this exceptional 3666 sq ft semi custom single story estate, ideally situated on a generous half-acre lot in the Southwest. Behind private gates this beautifully designed residence offers an impressive blend of luxury, comfort, and functionality with a thoughtfully designed floorplan and exceptional indoor-outdoor living. The chefs kitchen features Electrolux Icon stainless-steel appliances, custom designed cabinetry, and an inviting layout that flows seamlessly into the main living spaces. A sophisticated wet bar adds the perfect touch for entertaining. The spacious primary suite is a private retreat, complete with a separate sitting room and an indulgent spa inspired primary bath featuring a luxurious soaking tub and separate walk in shower. Step outside to an entertainer’s dream. The spectacular backyard showcases a magnificent outdoor kitchen with a built in barbecue and top of the line pizza oven, making alfresco dining effortless. The decking around pool is a silver Travertine. A gorgeous pool and spa create a resort like setting, complete with wet deck and lounge chairs. Tv hookups extend the outdoor entertaining experience, while abundant mature landscaping and numerous fruit trees provide beauty, privacy, and character. Additional highlights include a three car garage with Polyurea/Polyaspartic coating on floor and generous space throughout. This exceptional property offers the privacy of a gated half acre estate with the thoughtful design, luxurious amenities , and indoor-outdoor lifestyle you’ve been looking for.
Property Details
Price:
$1,450,000
MLS #:
2823743
Status:
Active
Beds:
4
Baths:
4
Type:
Single Family
Subtype:
SingleFamilyResidence
Subdivision:
Canyons Estates Iv
Listed Date:
Oct 3, 2026
Finished Sq Ft:
3,666
Total Sq Ft:
3,666
Lot Size:
20,038 sqft / 0.46 acres (approx)
Year Built:
2019
Schools
Elementary School:
Mathis, Beverly Dr.,Mathis, Beverly Dr.
Middle School:
Canarelli Lawrence & Heidi
High School:
Desert Oasis
Interior
Appliances
Built In Electric Oven, Dryer, Dishwasher, Gas Cooktop, Disposal, Gas Water Heater, Microwave, Refrigerator, Water Heater, Washer
Bathrooms
3 Full Bathrooms, 1 Half Bathroom
Cooling
Central Air, Electric, Energy Star Qualified Equipment, Two Units
Fireplaces Total
1
Flooring
Ceramic Tile, Hardwood
Heating
Central, Gas, Multiple Heating Units
Interior Features
Bathroomon Main Level, Ceiling Fans, Full Bath On Main Level, Primary Downstairs, Pot Rack, Window Treatments
Laundry Features
Cabinets, Gas Dryer Hookup, Main Level, Laundry Room, Sink
Exterior
Architectural Style
One Story
Association Amenities
Gated
Attached Garage YN
1
Direction Faces
East
Exterior Features
Built In Barbecue, Barbecue, Porch, Patio, Sprinkler Irrigation
Fencing
Block, Front Yard, Stucco Wall, Wrought Iron
Garage Spaces
3
Green Energy Efficient
Windows, Solar Panels
Lot Features
Quarter To One Acre, Back Yard, Drip Irrigation Bubblers, Desert Landscaping, Fruit Trees, Garden, Landscaped, Rocks
Parking Features
Attached, Epoxy Flooring, Finished Garage, Garage, Garage Door Opener, Private, Shelves
Patio And Porch Features
Covered, Patio, Porch
Roof
Tile
Security Features
Prewired, Security System Owned
Spa Features
In Ground
Stories
1
Window Features
Double Pane Windows, Low Emissivity Windows, Plantation Shutters, Window Treatments
Financial
HOA Fee
$162
HOA Fee Frequency
Monthly
HOA Includes
AssociationManagement,Security
HOA Name
Canyon Estates IV
HOA Phone
702-531-3382
Taxes
$7,654
Directions
From warm springs and valley view north to Arby west to Connor Cove, through gate to the end of the Cul de Sac Home on left.
Map
Contact Us
Mortgage Calculator
Similar Listings Nearby



7009 Connor Cove Street
Las Vegas, NV