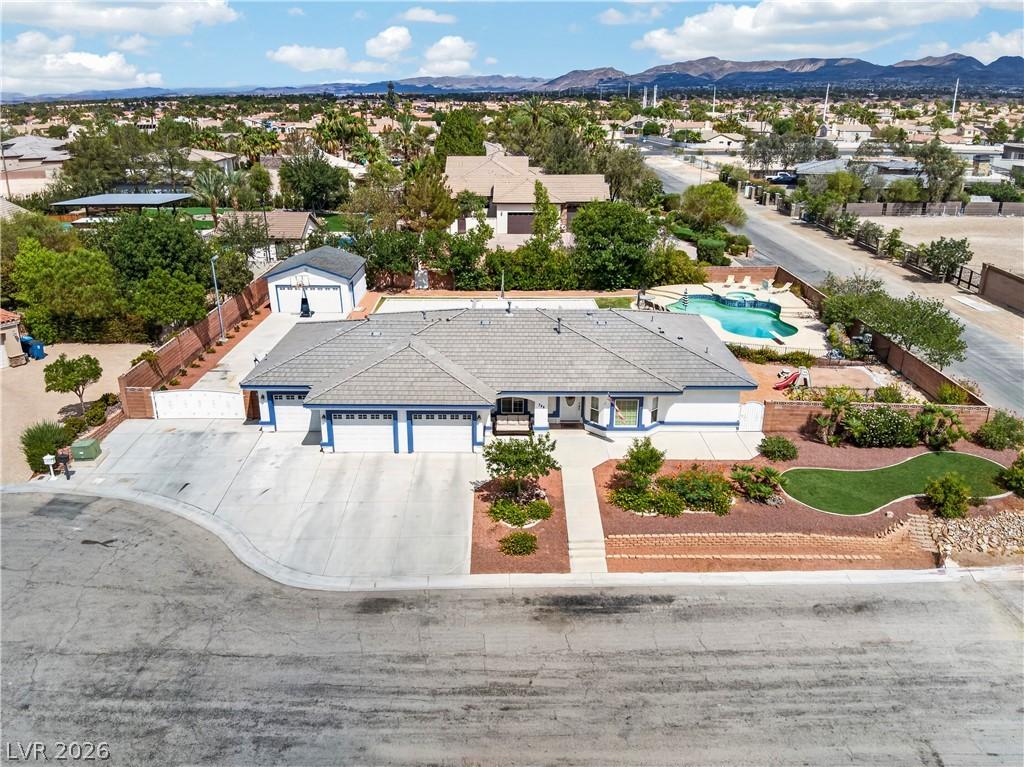


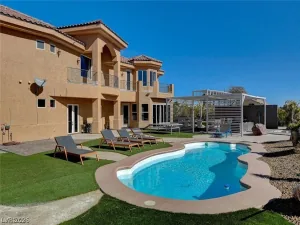
Discover your comfort and expansive living in this remarkable single-story plus full basement residence located in the vibrant Silverado Ranch area of Las Vegas. This home offers an impressive 4249 square feet of living space, featuring 6 generously sized bedrooms and 4 bathrooms, providing ample room for everyone. 2 bedrooms and a den / office located on main floor and 4 bedrooms and additional living / game room downstairs. The property boasts a private in-ground pool, inviting serene outdoor relaxation amidst lush landscaping. An extensive private yard offers abundant outdoor living space for leisure and entertainment, complete with a shaded patio perfect for entertaining or dining and a dedicated recreation area with grass
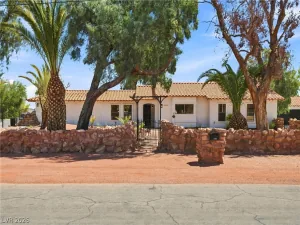
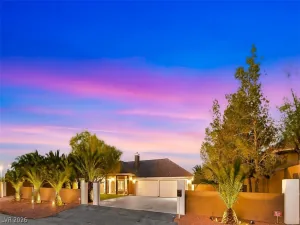
The classic ranch home presents a well-maintained stucco facade with a charming front yard showcasing a welcoming curb appeal. Parking is a plus with both an attached 3-car and a detached 2-car garage, accommodating multiple vehicles and offering additional storage or workshop possibilities. The property includes a private gated RV side yard and a fully fenced lot, ensuring peace of mind. Experience the perfect blend of indoor luxury and outdoor enjoyment, making this a truly unique find in Las Vegas.
The classic ranch home presents a well-maintained stucco facade with a charming front yard showcasing a welcoming curb appeal. Parking is a plus with both an attached 3-car and a detached 2-car garage, accommodating multiple vehicles and offering additional storage or workshop possibilities. The property includes a private gated RV side yard and a fully fenced lot, ensuring peace of mind. Experience the perfect blend of indoor luxury and outdoor enjoyment, making this a truly unique find in Las Vegas.
Property Details
Price:
$1,399,900
MLS #:
2793237
Status:
Active
Beds:
6
Baths:
4
Type:
Single Family
Subtype:
SingleFamilyResidence
Listed Date:
Jun 29, 2026
Finished Sq Ft:
4,249
Total Sq Ft:
4,249
Lot Size:
24,394 sqft / 0.56 acres (approx)
Year Built:
2005
Schools
Elementary School:
Beatty,Beatty
Middle School:
Schofield Jack Lund
High School:
Silverado
Interior
Appliances
Built In Gas Oven, Dishwasher, Disposal, Microwave, Refrigerator
Bathrooms
1 Full Bathroom, 2 Three Quarter Bathrooms, 1 Half Bathroom
Cooling
Central Air, Electric
Flooring
Carpet, Luxury Vinyl Plank
Heating
Central, Gas
Interior Features
Bathroomon Main Level, Bedroom On Main Level, Ceiling Fans, Primary Downstairs, Three Quarter Bathon Main Level, Window Treatments
Laundry Features
Gas Dryer Hookup, Laundry Room
Exterior
Architectural Style
One Story, Custom
Association Amenities
None
Attached Garage YN
1
Direction Faces
West
Exterior Features
Patio, Private Yard, Sprinkler Irrigation
Fencing
Block, Back Yard
Garage Spaces
6
Lot Features
Quarter To One Acre, Back Yard, Drip Irrigation Bubblers, Landscaped, Rocks, Trees
Parking Features
Attached, Garage, Garage Door Opener, Private, Rv Gated, Rv Access Parking, Rv Paved, Workshop In Garage
Patio And Porch Features
Patio
Roof
Tile
Stories
1
View
None
Window Features
Blinds
Financial
HOA Name
NONE
Taxes
$5,892
Directions
I-215 exit Windmill then west to Bermuda. Just before Pebble head North on Torino. West on Torino to Cul-de-sac on right.
Map
Contact Us
Mortgage Calculator
Similar Listings Nearby



348 East Torino Avenue
Las Vegas, NV