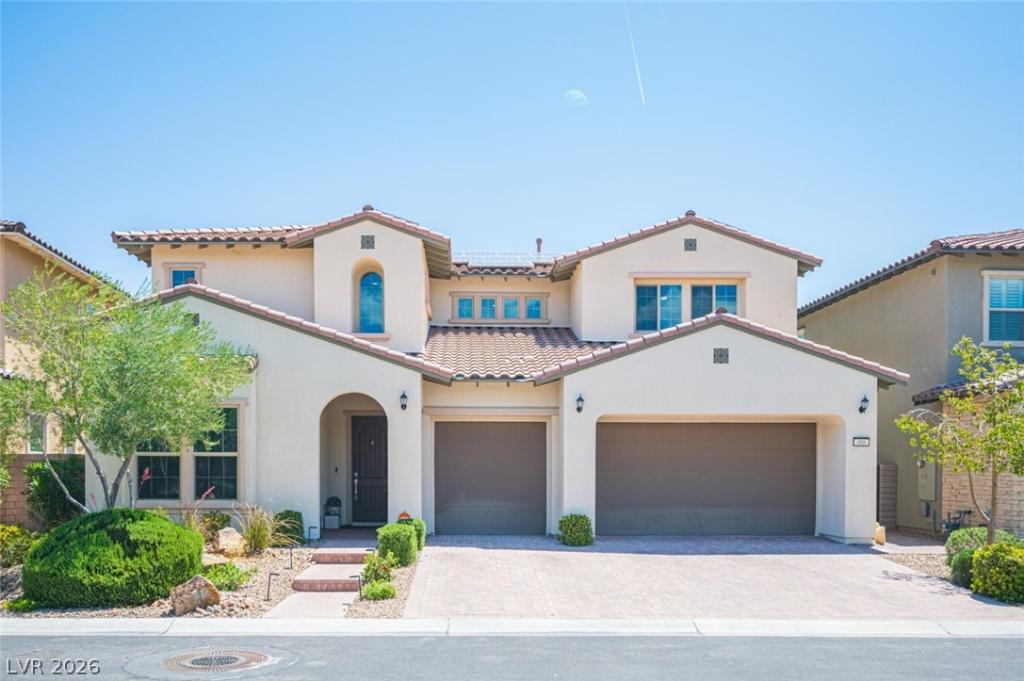


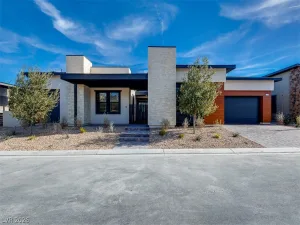
Luxury Summerlin West home with stunning Strip and mountain views located in the desirable Belmonte guard gated community. This energy efficient residence features owned solar, white oak flooring, and high end appliances throughout.
The primary suite is conveniently located on the main level, offering a functional layout that lives like a single story, complete with a spa inspired bathroom featuring a soaking tub and rainfall shower. A dedicated office/den provides the ideal space for working from home, a private retreat, library, or flex living area.
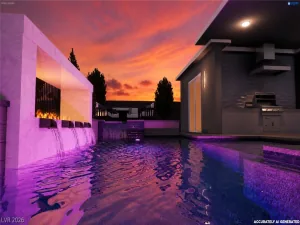
Enjoy an entertainers backyard with a fireplace and panoramic views of the Las Vegas Strip. Ideally situated near Red Rock trails and Downtown Summerlin shopping, dining, and entertainment, this home offers a blend of comfort, design, and location.
The primary suite is conveniently located on the main level, offering a functional layout that lives like a single story, complete with a spa inspired bathroom featuring a soaking tub and rainfall shower. A dedicated office/den provides the ideal space for working from home, a private retreat, library, or flex living area.
Enjoy an entertainers backyard with a fireplace and panoramic views of the Las Vegas Strip. Ideally situated near Red Rock trails and Downtown Summerlin shopping, dining, and entertainment, this home offers a blend of comfort, design, and location.
Property Details
Price:
$1,795,000
MLS #:
2779231
Status:
Active
Beds:
4
Baths:
4
Type:
Single Family
Subtype:
SingleFamilyResidence
Subdivision:
Belmonte Phase 1
Listed Date:
May 18, 2026
Finished Sq Ft:
3,619
Total Sq Ft:
3,619
Lot Size:
6,970 sqft / 0.16 acres (approx)
Year Built:
2015
Schools
Elementary School:
Vassiliadis, Billy & Rosemary,Vassiliadis, Billy &
Middle School:
Rogich Sig
High School:
Other
Interior
Appliances
Disposal, Gas Range, Microwave, Refrigerator, Water Softener Owned
Bathrooms
2 Full Bathrooms, 1 Three Quarter Bathroom, 1 Half Bathroom
Cooling
Central Air, Electric, Two Units
Flooring
Hardwood
Heating
Central, Gas, Multiple Heating Units
Interior Features
Bedroom On Main Level, Ceiling Fans, Primary Downstairs, Window Treatments
Laundry Features
Cabinets, Gas Dryer Hookup, Main Level, Laundry Room, Sink
Exterior
Architectural Style
Two Story
Association Amenities
Gated, Jogging Path, Park
Attached Garage YN
1
Direction Faces
West
Exterior Features
Balcony, Patio, Private Yard, Sprinkler Irrigation
Fencing
Block, Back Yard, Wrought Iron
Garage Spaces
3
Green Energy Efficient
Windows, Solar Panels
Lot Features
Drip Irrigation Bubblers, Desert Landscaping, Greenbelt, Landscaped, No Rear Neighbors, Rocks, Less Than Quarter Acre
Parking Features
Attached, Garage, Private
Patio And Porch Features
Balcony, Covered, Patio
Roof
Pitched, Tile
Security Features
Security System Owned, Gated Community
Stories
2
View
City, Mountains, Strip View
Window Features
Blinds, Double Pane Windows, Low Emissivity Windows
Financial
HOA Fee
$69
HOA Fee 2
$97
HOA Fee 2 Frequency
Monthly
HOA Fee Frequency
Monthly
HOA Includes
AssociationManagement,CommonAreas,ReserveFund,Taxes
HOA Name
Summerlin West
HOA Phone
702-791-4600
Taxes
$9,809
Directions
From Charleston and Desert Foothills, N on Desert Foothills* W on Alta* N on Fox Hill* E on BeautifulVista* S on Vista De Montana* E on Paseo Terraza* S on Rosina Vista
Map
Contact Us
Mortgage Calculator
Similar Listings Nearby


486 Rosina Vista Street
Las Vegas, NV