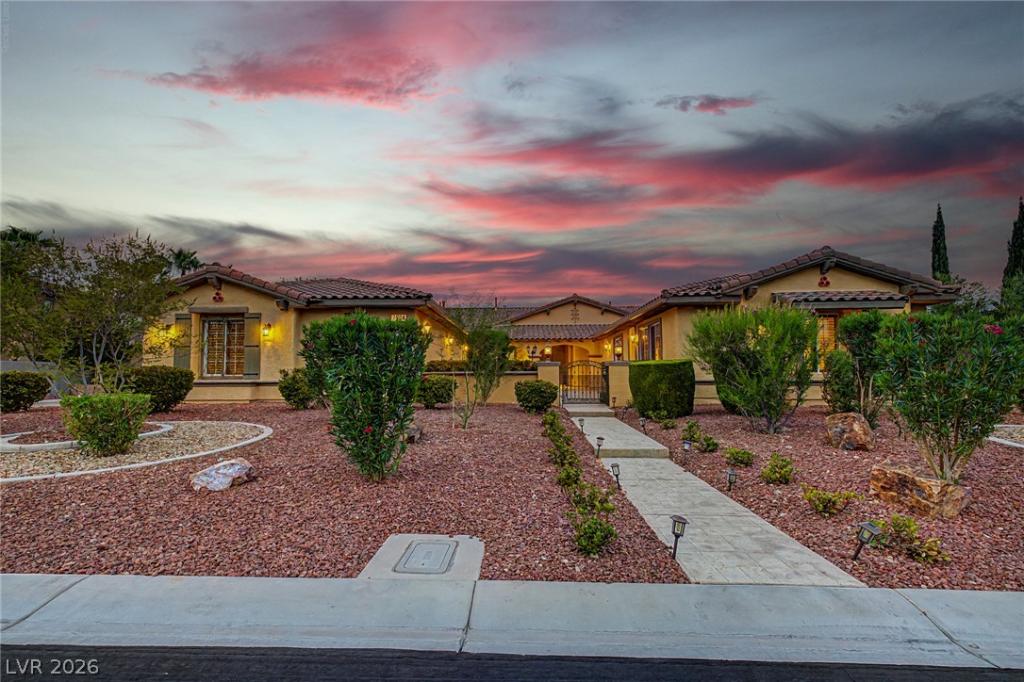


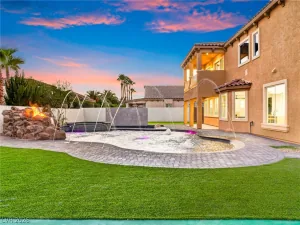
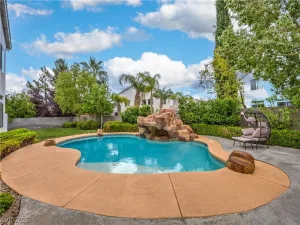
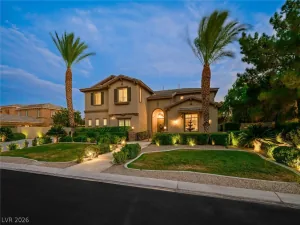
A rare blend of scale, privacy, and effortless single-story living awaits behind the gates of Toscana with sports courts and community areas. Set on nearly half an acre, this impressive Toll Brothers residence spans approximately 4,480 square feet and was thoughtfully designed for those who want room to live, entertain, and escape without sacrificing luxury. At the heart of the home, generous living spaces unfold beneath soaring ceilings, creating an open and airy atmosphere filled with natural light. The expansive kitchen with granite countertops and upgraded cabinets anchors the main living and entertaining areas, while both formal and casual spaces provide exceptional flexibility for everything from intimate evenings to large gatherings. The primary suite offers a private retreat with direct outdoor access, a spacious custom closet, and an oversized spa-like bathroom. A separate-entry casita adds another level of versatility, ideal for guests, multigenerational living, a private office, or extended stays. Outside, the property truly becomes a lifestyle. The nearly half-acre lot provides an exceptional setting for resort-style living, featuring a private pool, expansive covered outdoor living areas, a cabana, mature landscaping, and abundant space for entertaining beneath the Las Vegas sky. A three-car garage, gated RV parking, and an incredibly versatile floor plan complete this exceptional property. This is luxury living at its finest. Welcome home.
Property Details
Price:
$1,160,000
MLS #:
2807978
Status:
Active
Beds:
4
Baths:
5
Type:
Single Family
Subtype:
SingleFamilyResidence
Subdivision:
Bella Vista
Listed Date:
Aug 11, 2026
Finished Sq Ft:
4,480
Total Sq Ft:
4,480
Lot Size:
20,038 sqft / 0.46 acres (approx)
Year Built:
2004
Schools
Elementary School:
Rhodes, Betsy,Rhodes, Betsy
Middle School:
Cadwallader Ralph
High School:
Arbor View
Interior
Appliances
Built In Electric Oven, Dryer, Dishwasher, Gas Cooktop, Disposal, Microwave, Refrigerator, Washer
Bathrooms
4 Full Bathrooms, 1 Half Bathroom
Cooling
Central Air, Electric, Two Units
Fireplaces Total
1
Flooring
Ceramic Tile, Luxury Vinyl Plank
Heating
Central, Gas, Multiple Heating Units
Interior Features
Bedroom On Main Level, Ceiling Fans, Primary Downstairs, Window Treatments
Laundry Features
Gas Dryer Hookup, Main Level, Laundry Room
Exterior
Architectural Style
One Story
Association Amenities
Dog Park, Gated, Playground, Tennis Courts
Attached Garage YN
1
Direction Faces
West
Exterior Features
Courtyard, Patio, Private Yard, Sprinkler Irrigation
Fencing
Block, Back Yard
Garage Spaces
3
Green Energy Efficient
Windows
Lot Features
Quarter To One Acre, Drip Irrigation Bubblers, Landscaped, Rocks, Trees
Parking Features
Attached, Garage, Garage Door Opener, Inside Entrance, Private, Rv Gated, Rv Access Parking
Patio And Porch Features
Covered, Patio
Roof
Tile
Security Features
Gated Community
Stories
1
Window Features
Double Pane Windows, Plantation Shutters
Financial
HOA Fee
$240
HOA Fee Frequency
Monthly
HOA Includes
AssociationManagement
HOA Name
Toscana
HOA Phone
702-361-6640
Taxes
$7,188
Directions
From Tenaya/Elkhorn, South on Tenaya and left to the community gates.
Map
Contact Us
Mortgage Calculator
Similar Listings Nearby




7504 Via Del Mar Street
Las Vegas, NV