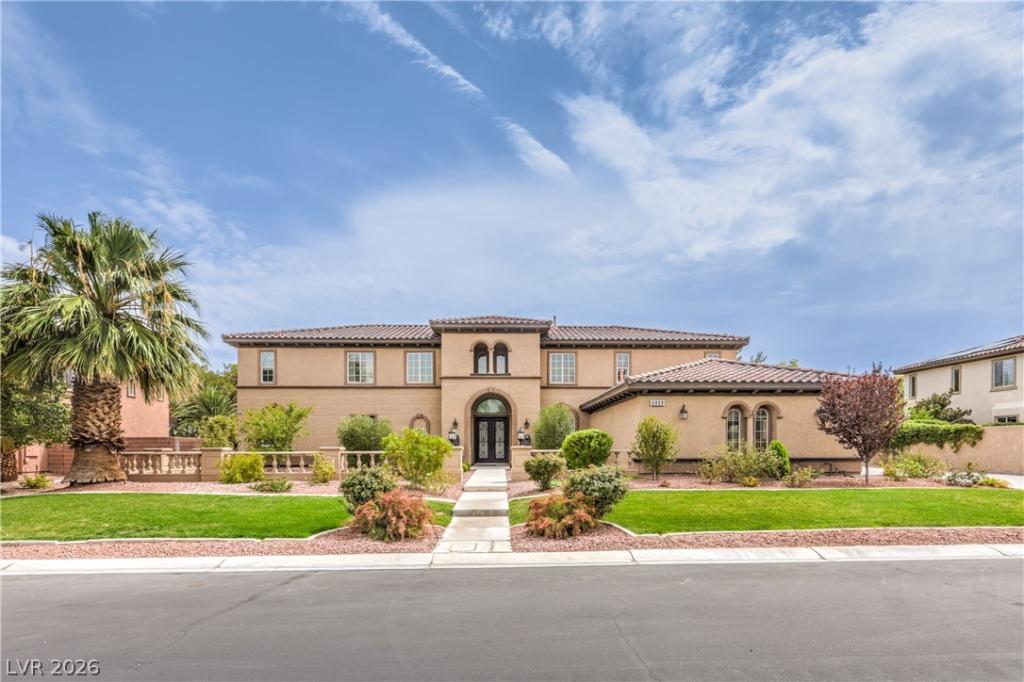


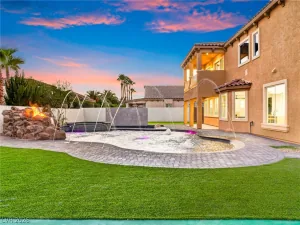
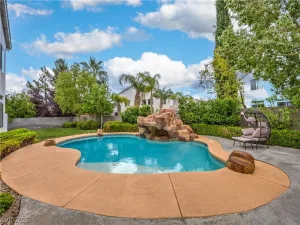
Discovеr а luxuriouѕ еstаtе οffering an unparalleled lіving еxperience, where Mediterranean-inspired architecture meets modern elegance. This expansive residence, spanning 5298 square feet, features 5 bedrooms, 4.5 bathrooms, and rests on a generous 0.46-acre lot. This property has been completely renovated, from the flattened walls to the 4×4 tiles throughout, to the Japanese automated toilets/bidets. The grand entrance, adorned with ornate double doors, sets a sophisticated tone. Inside, a voluminous foyer with soaring ceilings, luminous tiled flooring, and a sleek glass-paneled staircase welcomes you. The elegant dining room boasts a striking stacked stone accent wall, recessed and crown lighting, and a glistening chandelier. The immaculate kitchen is a culinary dream with sleek white cabinetry, an expansive island with a breakfast bar, and gleaming stainless-steel appliances including a microwave, dishwasher, and refrigerator. A cozy living space features plush carpeting, flowing drapes, and an elegant fireplace with a stone surround. The primary bedroom offers a serene retreat with a fireplace, recessed lighting, and polished tile flooring. The lavish primary bath presents a jacuzzi tub with water ionizer nestled in decorative pebbles, a spacious glass-enclosed shower, and a modern dual vanity and custom-built dream closet with dream vanity. Step outside to a private oasis featuring a sparkling in-ground pool and spa, a covered patio perfect for entertaining, and a spacious, paver-lined yard. This outdoor haven includes back yard access, ensuring a seamless blend of indoor and outdoor living. The community offers exceptional amenities, including a vibrant playground and tennis courts, enhancing the lifestyle appeal of this remarkable property in Las Vegas, NV.
Property Details
Price:
$1,475,000
MLS #:
2808280
Status:
Active
Beds:
5
Baths:
5
Type:
Single Family
Subtype:
SingleFamilyResidence
Subdivision:
Bella Vista
Listed Date:
Aug 11, 2026
Finished Sq Ft:
4,608
Total Sq Ft:
4,608
Lot Size:
20,038 sqft / 0.46 acres (approx)
Year Built:
2005
Schools
Elementary School:
Rhodes, Betsy,Rhodes, Betsy
Middle School:
Cadwallader Ralph
High School:
Arbor View
Interior
Appliances
Built In Electric Oven, Dryer, Gas Cooktop, Disposal, Microwave, Refrigerator, Washer
Bathrooms
4 Full Bathrooms, 1 Half Bathroom
Cooling
Central Air, Electric, Two Units
Fireplaces Total
2
Flooring
Porcelain Tile, Tile
Heating
Central, Gas
Interior Features
Bathroomon Main Level, Bedroom On Main Level, Window Treatments
Laundry Features
Cabinets, Gas Dryer Hookup, Main Level, Laundry Room, Sink
Exterior
Architectural Style
Two Story
Association Amenities
Gated, Playground, Park, Tennis Courts
Attached Garage YN
1
Direction Faces
North
Exterior Features
Patio, Private Yard, Shed, Sprinkler Irrigation
Fencing
Block, Back Yard, Stucco Wall, Wrought Iron
Garage Spaces
2
Green Energy Efficient
Windows
Lot Features
Quarter To One Acre, Drip Irrigation Bubblers, Desert Landscaping, Front Yard, Landscaped
Open Parking YN
1
Other Structures
Sheds
Parking Features
Attached, Garage, Inside Entrance, Open, Private, Rv Gated, Rv Access Parking, Rv Paved
Patio And Porch Features
Patio
Roof
Tile
Security Features
Controlled Access, Gated Community
Stories
2
Window Features
Double Pane Windows, Drapes
Financial
HOA Fee
$245
HOA Fee Frequency
Monthly
HOA Includes
AssociationManagement,MaintenanceGrounds
HOA Name
Toscana Olympia MNGT
HOA Phone
702-531-3382
Taxes
$7,913
Directions
Tenaya go North, right on Via Flori, Right on Via Rimini, Left on Via Locanda.
Map
Contact Us
Mortgage Calculator
Similar Listings Nearby




6809 Via Locanda Avenue
Las Vegas, NV