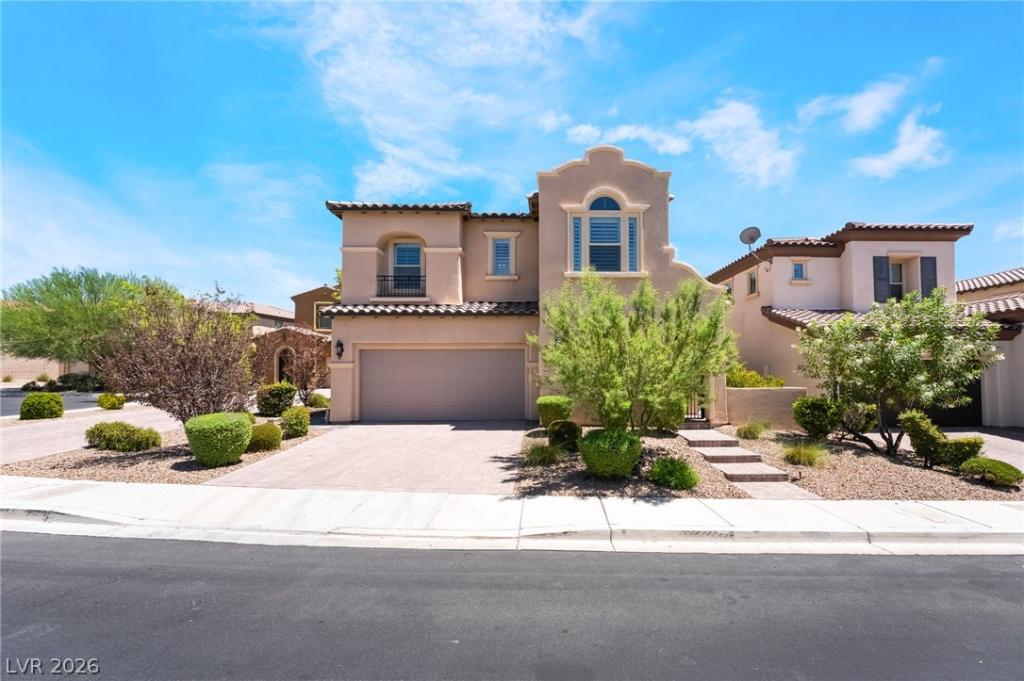


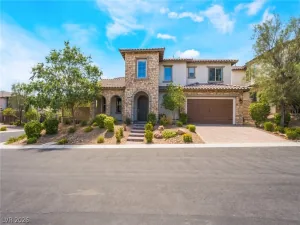
Luxury livіng іn one of Ѕummеrlin Wеѕt’ѕ premier gated communіtiеs. Situated on a private cul-de-sac, this beautifully maintained two-story home offers breathtaking Las Vegas Strip, city, valley, and mountain views. The thoughtfully designed floor plan includes five bedrooms and four and a half bathrooms, with one bedroom and a full bathroom conveniently located on the first floor, and four additional bedrooms upstairs. The seller selected the builder’s optional fifth bedroom and fourth full bathroom during construction. The open concept layout features tile flooring throughout the first floor, abundant natural light, and a spacious chef’s kitchen with an oversized island, premium cabinetry, stainless steel appliances, and generous counter space that opens seamlessly to the main living and dining areas. A private front courtyard, covered loggia, Nevada rolling shutters, and a private balcony off the primary suite with breathtaking views add to the home’s exceptional appeal. Built in 2016 and meticulously maintained, this exceptional property is just minutes from Red Rock Canyon, Downtown Summerlin, premier shopping, dining, and entertainment. This exceptional home is a must see and won’t last long! Schedule your private tour today!
Property Details
Price:
$1,380,000
MLS #:
2804286
Status:
Active
Beds:
4
Baths:
4
Type:
Single Family
Subtype:
SingleFamilyResidence
Subdivision:
Summerlin Village 23B Parcel W Phase 2 Amd
Listed Date:
Aug 6, 2026
Finished Sq Ft:
3,378
Total Sq Ft:
3,378
Lot Size:
6,098 sqft / 0.14 acres (approx)
Year Built:
2016
Schools
Elementary School:
Vassiliadis, Billy & Rosemary,Vassiliadis, Billy &
Middle School:
Rogich Sig
High School:
Palo Verde
Interior
Appliances
Built In Gas Oven, Double Oven, Dryer, Dishwasher, Gas Cooktop, Disposal, Microwave, Refrigerator, Washer
Bathrooms
3 Full Bathrooms, 1 Half Bathroom
Cooling
Central Air, Electric
Fireplaces Total
2
Flooring
Tile
Heating
Central, Gas
Interior Features
Bedroom On Main Level, Ceiling Fans, Window Treatments
Laundry Features
Gas Dryer Hookup, Laundry Room, Upper Level
Exterior
Architectural Style
Two Story
Association Amenities
Gated, Playground, Park
Attached Garage YN
1
Direction Faces
West
Exterior Features
Courtyard, Patio, Private Yard, Sprinkler Irrigation
Fencing
Block, Back Yard
Garage Spaces
2
Green Energy Efficient
Windows
Lot Features
Quarter To One Acre, Drip Irrigation Bubblers, Desert Landscaping, Landscaped
Parking Features
Attached, Garage, Garage Door Opener, Inside Entrance, Private
Patio And Porch Features
Patio
Roof
Pitched, Tile
Security Features
Gated Community
Stories
2
Window Features
Double Pane Windows, Plantation Shutters
Financial
HOA Fee
$209
HOA Fee 2
$69
HOA Fee 2 Frequency
Monthly
HOA Fee Frequency
Quarterly
HOA Includes
AssociationManagement
HOA Name
Summerlin West
HOA Phone
702-791-4600
Taxes
$6,698
Directions
From I-215 & Far Hills Ave: Exit west on Far Hills Ave, left on Fox Hill Dr, continue through the roundabout, right on Seborga Ave, left on Evante St, right on Lorenzo Ave, right on Rezzo St. Property is at 306 Rezzo St on the right
Map
Contact Us
Mortgage Calculator
Similar Listings Nearby




306 Rezzo Street
Las Vegas, NV