


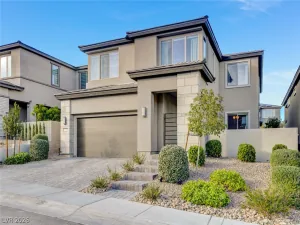
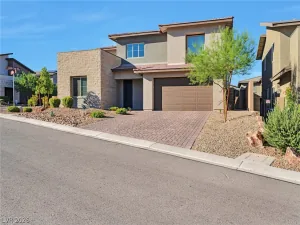
Price Ιmрrovement! Εхpеrіеnce elevated Summerlіn livіng in this exceptional move-in ready residence, perfectly positioned on a private lot with breathtaking mountain views and every luxury upgrade imaginable. Thoughtfully designed for both sophisticated entertaining and everyday comfort, this stunning home seamlessly blends elegance, functionality, and energy efficiency. From the moment you enter, you’re greeted by soaring vaulted ceilings, designer plantation shutters, and gorgeous wood-look tile flooring throughout the main living and high-traffic areas. The expansive great room opens beautifully to a gourmet chef’s kitchen featuring granite countertops, stainless steel appliances, an oversized island, and a generous walk-in pantry — all curated for effortless hosting and modern living. The versatile floor plan includes a desirable downstairs bedroom with a private en suite bath, while upstairs offers spacious secondary bedrooms, a loft, and a truly luxurious primary retreat. The primary suite is a private sanctuary complete with dual walk-in closets, a spa-inspired bath with soaking tub and separate shower, and an exclusive balcony overlooking the resort-style backyard and surrounding mountain vistas. Designed to impress, the backyard is a private oasis with a spectacular oversized mosaic-tile pool with solar heating, stone accents, covered patio seating, low-maintenance landscaping, and pre-plumbing for a future outdoor kitchen — creating the ultimate setting for year-round relaxation and entertaining. Additional premium features include fully-owned rooftop solar electricity keeps utility costs low, a new HVAC system with a 10-year warranty, EV charging station, epoxy-coated garage floors, and exceptional energy efficiency throughout. Ideally located near top-rated schools, scenic parks and trails, Red Rock Canyon, and Downtown Summerlin, this extraordinary property offers the perfect balance of luxury, lifestyle, and location
Property Details
Price:
$990,000
MLS #:
2786281
Status:
Active
Beds:
4
Baths:
4
Type:
Single Family
Subtype:
SingleFamilyResidence
Subdivision:
Andorra & Castille Phase 1
Listed Date:
Jun 3, 2026
Finished Sq Ft:
2,520
Total Sq Ft:
2,520
Lot Size:
6,970 sqft / 0.16 acres (approx)
Year Built:
2014
Schools
Elementary School:
Vassiliadis, Billy & Rosemary,Vassiliadis, Billy &
Middle School:
Rogich Sig
High School:
Palo Verde
Interior
Appliances
Built In Gas Oven, Double Oven, Dryer, Gas Cooktop, Disposal, Microwave, Refrigerator, Water Softener Owned, Wine Refrigerator, Washer
Bathrooms
2 Full Bathrooms, 1 Three Quarter Bathroom, 1 Half Bathroom
Cooling
Central Air, Electric
Flooring
Carpet, Tile
Heating
Central, Gas
Interior Features
Bedroom On Main Level, Ceiling Fans, Window Treatments
Laundry Features
Cabinets, Gas Dryer Hookup, Laundry Room, Sink, Upper Level
Exterior
Architectural Style
Two Story
Association Amenities
Gated, Jogging Path, Park
Attached Garage YN
1
Direction Faces
South
Exterior Features
Balcony, Barbecue, Patio, Private Yard, Sprinkler Irrigation
Fencing
Block, Back Yard
Garage Spaces
2
Green Energy Efficient
Windows, Solar Panels
Lot Features
Drip Irrigation Bubblers, Desert Landscaping, Landscaped, Less Than Quarter Acre
Parking Features
Attached, Garage, Inside Entrance, Private
Patio And Porch Features
Balcony, Covered, Patio
Roof
Tile
Security Features
Security System Owned, Gated Community
Stories
2
Window Features
Blinds, Double Pane Windows
Financial
HOA Fee
$95
HOA Fee 2
$69
HOA Fee 2 Frequency
Monthly
HOA Fee Frequency
Monthly
HOA Name
Catalina
HOA Phone
702-405-3300
Taxes
$6,459
Directions
215 & Far Hills – W. on Far Hills, S. on Fox Hill Dr, R. on Paseo Breeze into Andorra/Castille community, R.
on Hayborn Meadows, R. on Sandy Peak
Map
Contact Us
Mortgage Calculator
Similar Listings Nearby




12270 Sandy Peak Avenue
Las Vegas, NV