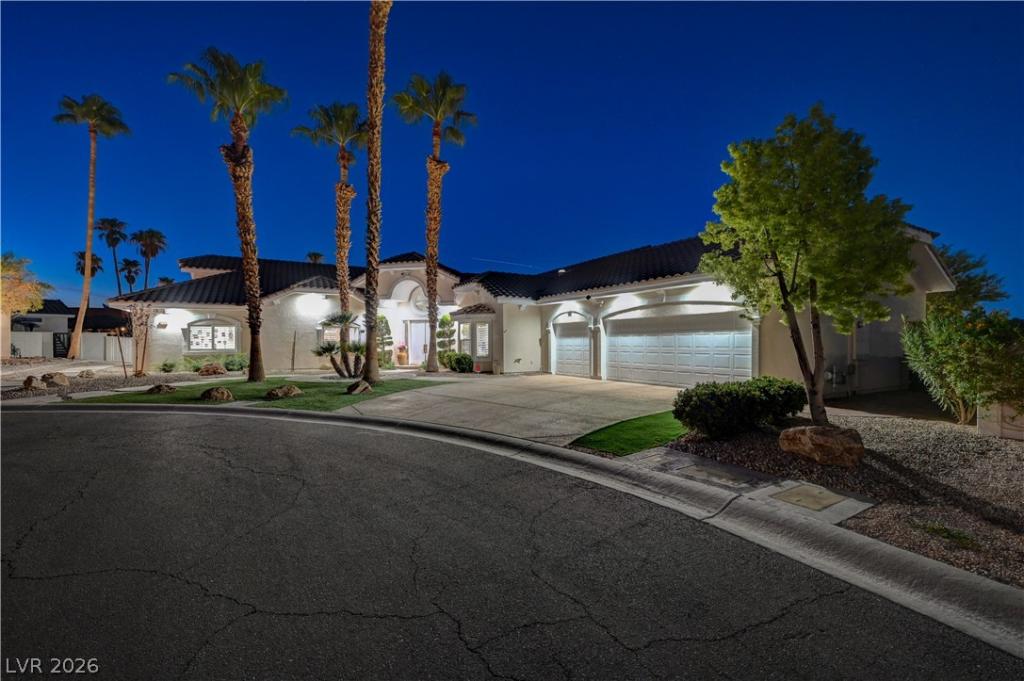


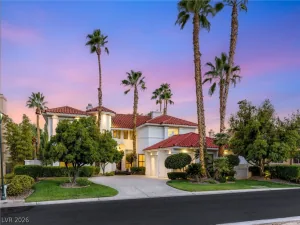
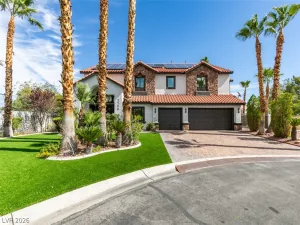
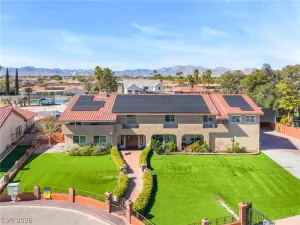
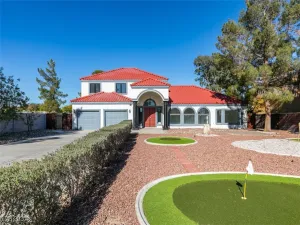
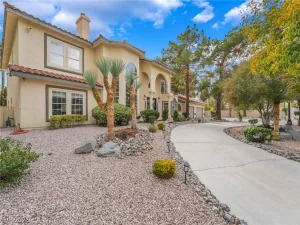
Welcome home to this rare, single-story custom estate tucked inside an exclusive, private gated enclave in the highly sought after Section 10 of Las Vegas. Spanning over 4,200 sq. ft. on a massive ~half-acre lot, this exceptional residence combines timeless craftsmanship with effortless luxury. Step inside to soar high ceilings (10ft+), plantation shutters, and light-filled open living spaces designed for seamless indoor-outdoor living. The chef’s granite kitchen features a center island, breakfast bar, desk nook, and generous storage—perfect for everyday meals or grand entertaining. Every bedroom is an en suite retreat with a full bath and walk-in closet, highlighted by a sprawling Primary Suite complete with a cozy gas fireplace. Outside, the expansive, fully landscaped grounds offer unmatched privacy, covered patio entertaining, and sparkling city views. The backyard boasts a beautiful gazebo, putting green, with amazing landscaping throughout! Complete with a 3-car garage, central vacuum, and meticulous care throughout, this home offers Westside luxury at its finest!
Property Details
Price:
$1,199,000
MLS #:
2822364
Status:
Active
Beds:
4
Baths:
5
Type:
Single Family
Subtype:
SingleFamilyResidence
Subdivision:
Alexa Breanne Estate
Listed Date:
Sep 29, 2026
Finished Sq Ft:
4,208
Total Sq Ft:
4,208
Lot Size:
20,038 sqft / 0.46 acres (approx)
Year Built:
1997
Schools
Elementary School:
Derfelt, Herbert A.,Derfelt, Herbert A.
Middle School:
Johnson Walter
High School:
Bonanza
Interior
Appliances
Built In Gas Oven, Double Oven, Dryer, Dishwasher, Gas Cooktop, Disposal, Microwave, Refrigerator, Wine Refrigerator, Washer
Bathrooms
4 Full Bathrooms, 1 Half Bathroom
Cooling
Central Air, Electric
Fireplaces Total
2
Flooring
Carpet, Laminate, Tile
Heating
Central, Gas
Interior Features
Bedroom On Main Level, Ceiling Fans, Primary Downstairs, Window Treatments, Central Vacuum
Laundry Features
Gas Dryer Hookup, Main Level, Laundry Room
Exterior
Architectural Style
One Story
Association Amenities
Gated, Security
Attached Garage YN
1
Direction Faces
West
Exterior Features
Barbecue, Patio, Private Yard, Irrigation Sprinklers
Fencing
Block, Back Yard
Garage Spaces
3
Green Energy Efficient
Windows
Lot Features
Quarter To One Acre, Back Yard, Drip Irrigation Bubblers, Desert Landscaping, Fruit Trees, Front Yard, Garden, Sprinklers In Rear, Sprinklers In Front, Landscaped
Parking Features
Attached, Epoxy Flooring, Garage, Garage Door Opener, Inside Entrance, Private, Shelves
Patio And Porch Features
Covered, Patio
Roof
Tile
Security Features
Gated Community
Stories
1
Window Features
Double Pane Windows, Plantation Shutters, Window Treatments
Financial
HOA Fee
$84
HOA Fee Frequency
Monthly
HOA Includes
AssociationManagement
HOA Name
Alexa Breanne HOA
HOA Phone
312-259-0151
Taxes
$6,310
Directions
From W. Sahara Ave. and N. Buffalo Dr., head North on Buffalo Dr.; left turn into the gated entrance for Alexa Breanne Estates; once through gate, right turn to the property.
Map
Contact Us
Mortgage Calculator
Similar Listings Nearby


2000 Alexa Breanne Court
Las Vegas, NV