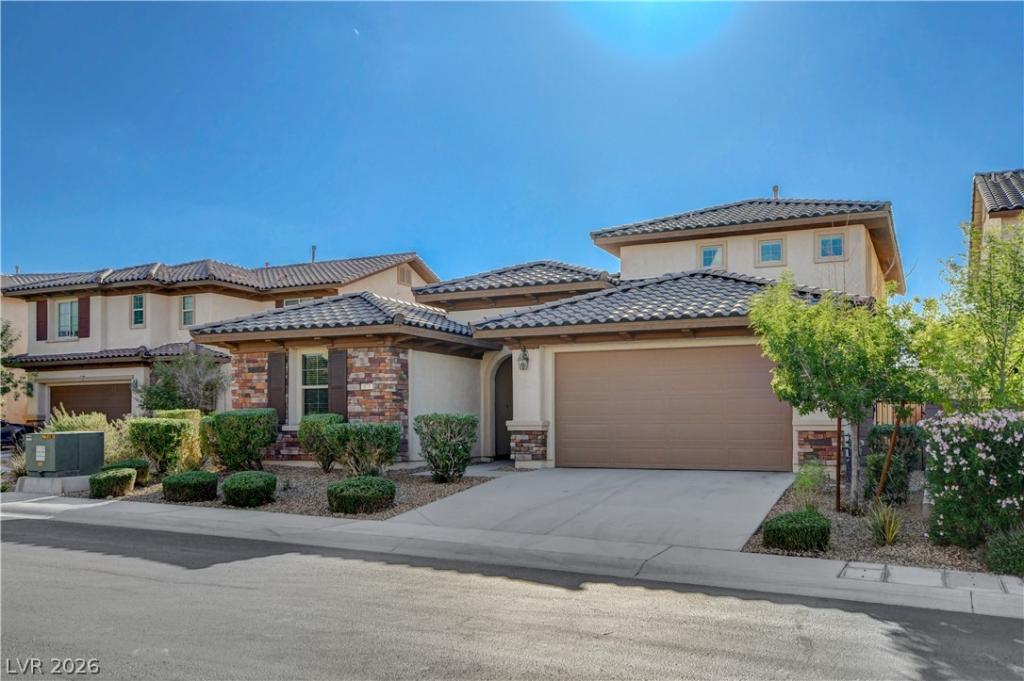


Beautiful 2-Story Italian-Style Home is located in the Guard-Gated Tuscany Community… This stunning 4 bedroom, 4 bath residence offers timeless elegance with fresh paint and new carpet throughout. The spacious primary suite is conveniently located downstairs and features a luxurious bath with dual sinks, separate tub/shower and large walk-in closet. The open floor plan is designed for both comfort and entertaining. The gourmet kitchen boasts a large island, granite countertops, upgraded cherry-stained cabinetry, double ovens, and a walk-in pantry. Adjacent to the kitchen, the dining area features dual sliding doors that open to the backyard, creating seamless indoor-outdoor living. Upstairs, you’ll find a generous loft and 2 additional bedrooms, perfect for family and guests. A formal living room adds sophistication and flexibility to the home’s layout. This property combines style, functionality, and a place to call home.
Property Details
Price:
$547,500
MLS #:
2822634
Status:
Active
Beds:
4
Baths:
4
Type:
Single Family
Subtype:
SingleFamilyResidence
Subdivision:
Tuscany Parcel 22
Listed Date:
Oct 1, 2026
Finished Sq Ft:
2,856
Total Sq Ft:
2,856
Lot Size:
4,792 sqft / 0.11 acres (approx)
Year Built:
2017
Schools
Elementary School:
Josh, Stevens,Josh, Stevens
Middle School:
Brown B. Mahlon
High School:
Basic Academy
Interior
Appliances
Built In Gas Oven, Double Oven, Dryer, Dishwasher, Gas Cooktop, Disposal, Gas Water Heater, Microwave, Refrigerator, Tankless Water Heater, Washer
Bathrooms
3 Full Bathrooms, 1 Half Bathroom
Cooling
Central Air, Electric
Flooring
Carpet, Ceramic Tile, Tile
Heating
Central, Gas
Interior Features
Bathroomon Main Level, Bedroom On Main Level, Ceiling Fans, Full Bath On Main Level, Primary Downstairs, Window Treatments
Laundry Features
Gas Dryer Hookup, Main Level, Laundry Room
Exterior
Architectural Style
Two Story
Association Amenities
Basketball Court, Business Center, Clubhouse, Dog Park, Fitness Center, Golf Course, Gated, Barbecue, Park, Pool, Racquetball, Recreation Room, Guard, Spa Hot Tub, Security, Tennis Courts
Attached Garage YN
1
Community Features
Pool
Construction Materials
Frame, Stucco
Direction Faces
East
Exterior Features
Barbecue, Patio, Private Yard
Fencing
Block, Back Yard, Wrought Iron
Garage Spaces
2
Green Energy Efficient
Windows
Lot Features
Landscaped, Rocks, Less Than Quarter Acre
Parking Features
Attached, Garage, Garage Door Opener, Inside Entrance, Private
Patio And Porch Features
Covered, Patio
Roof
Pitched, Tile
Security Features
Fire Sprinkler System, Gated Community
Stories
2
Window Features
Blinds, Double Pane Windows, Window Treatments
Financial
HOA Fee
$220
HOA Fee Frequency
Monthly
HOA Includes
AssociationManagement,MaintenanceGrounds,RecreationFacilities,Security
HOA Name
Tuscany HOA
HOA Phone
702-564-1351
Taxes
$4,918
Directions
FROM US 95, HEAD EAST ON LAKE MEAD TO CADENCE CREST, MAKE A LEFT TILL YOU REACH WATER STREET, MAKE A RIGHT TILL YOU REACH THE GUARD GATE, PASS THROUGH THE GUARD GATE, MAKE FIRST LEFT ON VIA DELLA GRECA, FIRST RIGHT ON VIA DEL CASTELLO WHICH TURNS INTO VIA DEL SALVATORE, MAKE A LEFT ON VIA DELLA VITTORIA, HOUSE IS ON YOUR RIGHT SIDE.
Map
Contact Us
Mortgage Calculator
Similar Listings Nearby


871 Via Della Vittoria
Henderson, NV