


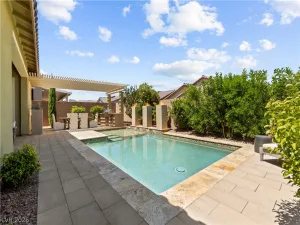
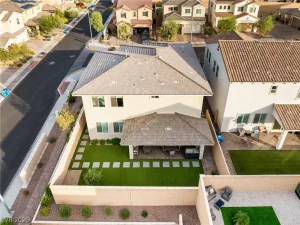
Better than new, 4,4,4! 4 car RV Garage, 4 bedrooms, 2 downstairs both with their own baths and 4 bathrooms in total. Primary bedroom and second onsuite are both downstairs with 2 bedrooms, Jack & Jill bath and large loft upstairs. Perfect for teenagers with their own level of the home. Courtyard entry welcomes you to the Absolutely Stunning entry with vaulted ceilings, gorgeous pine planked focus wall and HUGH chandelier. The entry with its vaulted ceilings makes quite the impression when you enter the home. Gourmet kitchen, buffet style cabinets at the dinning area with hidden stair case to the second floor. Whole house water filtration system. No expense spent on the rear yard. Large bumped out patio cover with pavers, BI BBQ, fruit trees, synthetic grass, and pavers down the entire side of the home. Sellers spent over 35K on rear yard and it shows. Now let’s talk about the HUGE 4 car RV garage. WOW!! weather you have a bunch of cars, RV’s and or want a workshop, this is the home for you. You can pretty much do whatever you want in this amazing garage. Internet is also included with the HOA. Buyers and Buyers Agent to verify all information provided. At list price Seller offering up to $ 37,000 towards buyers allowable closing costs/ or interest rate buy down. Potentially reducing the buyers interest rate to 5.9%. Subject to lender approval. Must close by November 30, 2026.
Property Details
Price:
$698,000
MLS #:
2801378
Status:
Active
Beds:
4
Baths:
4
Type:
Single Family
Subtype:
SingleFamilyResidence
Subdivision:
Cadence Neighborhood 6 Village O
Listed Date:
Jul 18, 2026
Finished Sq Ft:
2,655
Total Sq Ft:
2,655
Lot Size:
6,970 sqft / 0.16 acres (approx)
Year Built:
2024
Schools
Elementary School:
Sewell, C.T.,Sewell, C.T.
Middle School:
Brown B. Mahlon
High School:
Basic Academy
Interior
Appliances
Dryer, Dishwasher, Disposal, Gas Range, Microwave, Refrigerator, Tankless Water Heater, Washer
Bathrooms
2 Full Bathrooms, 1 Three Quarter Bathroom, 1 Half Bathroom
Cooling
Central Air, Electric
Flooring
Carpet, Ceramic Tile
Heating
Central, Gas
Interior Features
Bathroomon Main Level, Bedroom On Main Level, Ceiling Fans, Full Bath On Main Level, Primary Downstairs, Paneling Wainscoting, Window Treatments
Laundry Features
Gas Dryer Hookup, Laundry Room
Exterior
Architectural Style
Two Story
Association Amenities
Dog Park, Playground, Pickleball, Park, Pool
Attached Garage YN
1
Direction Faces
South
Exterior Features
Patio, Private Yard, Sprinkler Irrigation
Fencing
Block, Back Yard
Garage Spaces
4
Green Energy Efficient
Windows
Lot Features
Drip Irrigation Bubblers, Desert Landscaping, Fruit Trees, Landscaped, Rocks, Synthetic Grass, Sprinklers Timer, Less Than Quarter Acre
Open Parking YN
1
Parking Features
Attached, Finished Garage, Garage, Garage Door Opener, Inside Entrance, Open, Rv Garage, Rv Access Parking
Patio And Porch Features
Covered, Patio
Roof
Tile
Security Features
Security System Owned, Fire Sprinkler System
Stories
2
View
City, Mountains
Window Features
Blinds, Low Emissivity Windows, Window Treatments
Financial
HOA Fee
$51
HOA Fee 2
$225
HOA Fee 2 Frequency
Quarterly
HOA Fee Frequency
Monthly
HOA Includes
AssociationManagement,Internet,MaintenanceGrounds
HOA Name
Hampton Collective
HOA Phone
702-835-6904
Taxes
$1,763
Directions
215 East, exit Lake Mead Pkwy, East to Boulder Hwy-turn left, Right on Water St, 3rd exit onto Taylor St, Right on Preston Enclave, Right on Isla Enclave, Left on Portia Village, home is on the right.
Map
Contact Us
Mortgage Calculator
Similar Listings Nearby



372 Portia Village Drive
Henderson, NV