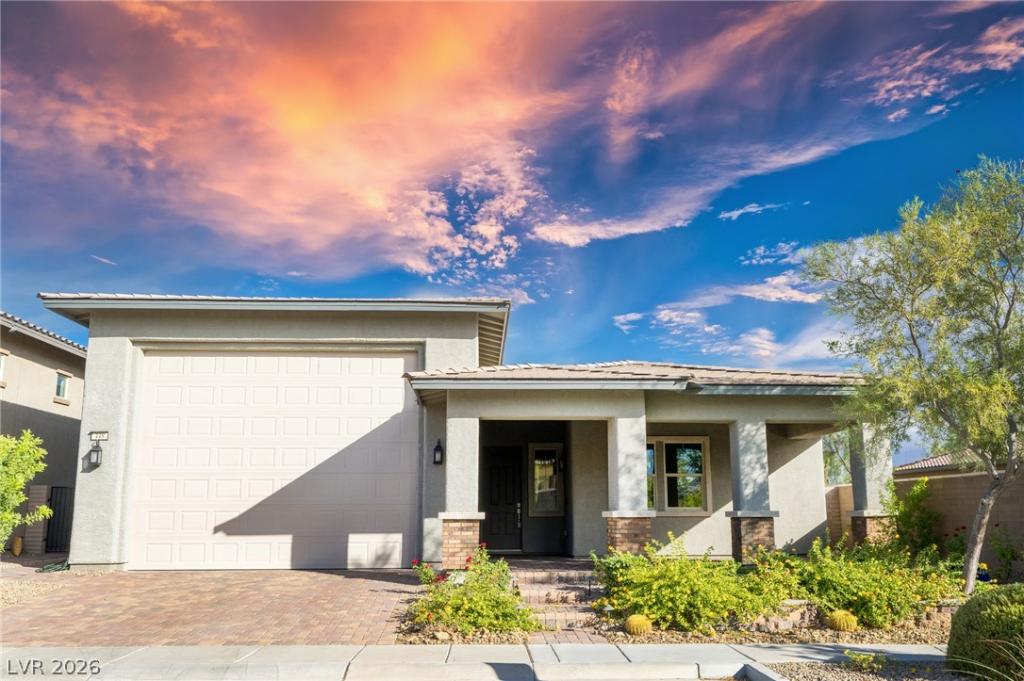


This exceptionally well maintained smart home represents a distinctive opportunity w/i the guard-gated age restricted Heritage community @ Cadence. Discover the ultimate in active living through this elegant single-story home, featuring numerous premium enhancements & an oversized RV garage. The RV garage distinguishes itself w/ an upgraded side jack-shaft mechanism for the garage door that provides enhanced overhead clearance and improve durability, dual air conditioning split units, ensuring optimal climate control, a new hot water heater, and a soft water system. Inside showcases 10-foot ceilings and extensive upgrades, incl a sophisticated wet bar with a refrigerator and extra cabinetry for storage & a culinary-focused kitchen. The kitchen impresses w/ a large granite island, crystal pendant lighting, Custom cabinetry, an elegant backsplash, stainless steel appliances, & a spacious walk-in pantry. All rooms feature ceiling fans, elegant tile flooring throughout, window tinting, solar screens, and enhanced insulation in the attic to optimize energy efficiency. The second bedroom features a private en-suite bath and the laundry room has a lot of additional cabinetry for storage, a utility sink, & all appliances included. The primary suite offers privacy w/ a walk-in closet, while the primary bath showcases an oversized shower w/ integrated bench seating and dual vanities. A versatile den functions as an ideal home office or library. The outdoor living area presents a private backyard w/ a covered patio, welcoming fireplace, ceiling fan, & television-ready space—ideal for entertaining guests or personal relaxation. Heritage residents enjoy exclusive amenities including an upscale clubhouse, indoor & outdoor pools, a fitness center with classes, community kitchen & event spaces, poker room, billiards room, horseshoe court, tennis and pickleball courts, bocce ball court & an engaging calendar of social activities!
Property Details
Price:
$695,000
MLS #:
2828205
Status:
Active
Beds:
2
Baths:
3
Type:
Single Family
Subtype:
SingleFamilyResidence
Subdivision:
Cadence Village Parcel E
Listed Date:
Oct 19, 2026
Finished Sq Ft:
2,516
Total Sq Ft:
2,516
Lot Size:
6,534 sqft / 0.15 acres (approx)
Year Built:
2018
Schools
Elementary School:
Sewell, C.T.,Sewell, C.T.
Middle School:
Brown B. Mahlon
High School:
Basic Academy
Interior
Appliances
Dryer, Dishwasher, Disposal, Gas Range, Microwave, Refrigerator, Water Softener Owned, Wine Refrigerator, Washer
Bathrooms
1 Full Bathroom, 1 Three Quarter Bathroom, 1 Half Bathroom
Cooling
Central Air, Electric
Fireplaces Total
1
Flooring
Tile
Heating
Central, Gas
Interior Features
Bathroomon Main Level, Bedroom On Main Level, Ceiling Fans, Full Bath On Main Level, Primary Downstairs, Window Treatments
Laundry Features
Cabinets, Gas Dryer Hookup, Main Level, Laundry Room, Sink
Exterior
Architectural Style
One Story
Association Amenities
Clubhouse, Dog Park, Fitness Center, Gated, Indoor Pool, Pickleball, Pool, Recreation Room, Guard, Spa Hot Tub, Tennis Courts
Attached Garage YN
1
Community
55+
Community Features
Pool
Direction Faces
South
Exterior Features
Porch, Patio, Private Yard, Rv Hookup, Irrigation Sprinklers
Fencing
Block, Back Yard, Wrought Iron
Garage Spaces
4
Green Energy Efficient
Windows, Solar Screens
Lot Features
Drip Irrigation Bubblers, Desert Landscaping, Landscaped, No Rear Neighbors, Synthetic Grass, Less Than Quarter Acre
Parking Features
Attached, Finished Garage, Garage, Golf Cart Garage, Garage Door Opener, Inside Entrance, Private, Rv Garage, Rv Hook Ups, Rv Access Parking, Storage, Workshop In Garage
Patio And Porch Features
Covered, Patio, Porch
Roof
Pitched, Tile
Security Features
Fire Sprinkler System
Senior Community YN
1
Stories
1
Window Features
Blinds, Double Pane Windows, Low Emissivity Windows, Tinted Windows, Window Treatments
Financial
HOA Fee
$225
HOA Fee 2
$205
HOA Fee 2 Frequency
Monthly
HOA Fee Frequency
Quarterly
HOA Includes
AssociationManagement,CommonAreas,MaintenanceGrounds,Taxes
HOA Name
Cadence Master Plan
HOA Phone
702-248-2262
Taxes
$5,021
Directions
From I-11 and Lake Mead**East on Lake Mead to Cadence Crest**Left to New Heritage St**Through Guard Gate (show ID and MLS Listing) to Open Hill**Right to Merry Maple**Left to Heritage Bridge**Left to Rocky Nook**Right to Middlestone**Home is last house on Left
Map
Contact Us
Mortgage Calculator
Similar Listings Nearby


448 Middlestone Avenue
Henderson, NV