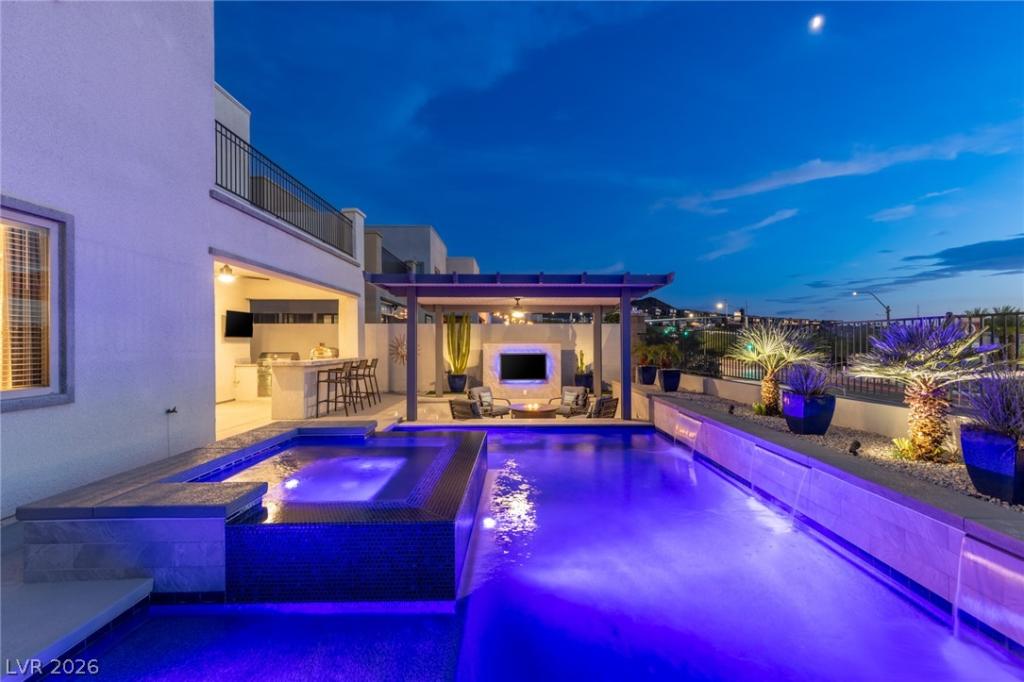


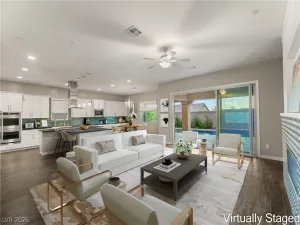
Discovеr luхury living іn thе prеѕtіgious gated communitу of Τhe Canyons at MacDonald Ranch in Henderson. This extraordinary home boasts incredible views of the Las Vegas Strip and a spectacular backyard with an array of premium upgrades that redefine modern elegance. The open-concept living space features a spacious kitchen complete with a grand island, quartz countertops, a built-in high-end Electrolux refrigerator, stainless steel Monogram appliances, a built-in ice maker, and a designer backsplash. Through a large glass sliding door, the luxurious backyard offers a pristine pebble-tec pool and spa with a swim bar, a trellis, a covered patio, a fireplace, multiple TVs, and a built-in outdoor kitchen. Enjoy breathtaking views of the Las Vegas Strip and majestic mountains right from your private balcony. Situated in a top-rated school district, this home is just minutes from shopping, dining, entertainment, scenic walking trails, and world-class golf courses. Spacious tandem 3 car garage with 2 EV chargers. Blending comfort, convenience, and luxury with thoughtful upgrades throughout, this premier property is a rare opportunity you won’t want to miss. All appliances, including the washer and dryer, are included.
Property Details
Price:
$1,299,000
MLS #:
2801411
Status:
Active
Beds:
5
Baths:
4
Type:
Single Family
Subtype:
SingleFamilyResidence
Subdivision:
The Canyons Parcel B Phase 1
Listed Date:
Jul 23, 2026
Finished Sq Ft:
3,608
Total Sq Ft:
3,608
Lot Size:
5,663 sqft / 0.13 acres (approx)
Year Built:
2019
Schools
Elementary School:
Vanderburg, John C.,Twitchell, Neil C.
Middle School:
Miller Bob
High School:
Coronado High
Interior
Appliances
Built In Gas Oven, Convection Oven, Double Oven, Dryer, Dishwasher, Energy Star Qualified Appliances, Gas Cooktop, Disposal, Microwave, Refrigerator, Water Heater, Washer
Bathrooms
2 Full Bathrooms, 2 Three Quarter Bathrooms
Cooling
Central Air, Electric, Energy Star Qualified Equipment, High Efficiency, Two Units
Fireplaces Total
1
Flooring
Carpet, Luxury Vinyl Plank, Tile
Heating
Central, Gas, High Efficiency, Multiple Heating Units
Interior Features
Bedroom On Main Level, Ceiling Fans, Window Treatments, Programmable Thermostat
Laundry Features
Cabinets, Electric Dryer Hookup, Gas Dryer Hookup, Laundry Room, Sink, Upper Level
Exterior
Architectural Style
Two Story
Association Amenities
Gated, Park
Attached Garage YN
1
Direction Faces
East
Exterior Features
Built In Barbecue, Barbecue, Courtyard, Deck, Dog Run, Patio, Private Yard, Sprinkler Irrigation
Fencing
Block, Back Yard, Wrought Iron
Garage Spaces
3
Green Energy Efficient
Doors, Windows, Hvac
Lot Features
Drip Irrigation Bubblers, Desert Landscaping, Landscaped, No Rear Neighbors, Less Than Quarter Acre
Parking Features
Attached, Electric Vehicle Charging Stations, Garage, Garage Door Opener, Inside Entrance, Private, Tandem
Patio And Porch Features
Covered, Deck, Patio
Roof
Flat
Security Features
Security System Owned, Security System
Spa Features
In Ground
Stories
2
View
City, Mountains, Strip View
Window Features
Blinds, Double Pane Windows, Low Emissivity Windows, Window Treatments
Financial
HOA Fee
$96
HOA Fee Frequency
Monthly
HOA Includes
CommonAreas,MaintenanceGrounds,ReserveFund,Taxes
HOA Name
The Canyons
HOA Phone
702-222-2391
Taxes
$8,212
Directions
From 215 & Green Valley Pkwy, go south on Green Valley Pkwy, go past Horizon Ridge, then left on Canyon Highlands Dr, left on Summit Mesa into The Canyons gated community, left on Radiant Horizon, right on Glowing Horizon St and 743 Glowing Horizon will be on your left.
Map
Contact Us
Mortgage Calculator
Similar Listings Nearby




743 Glowing Horizon Street
Henderson, NV