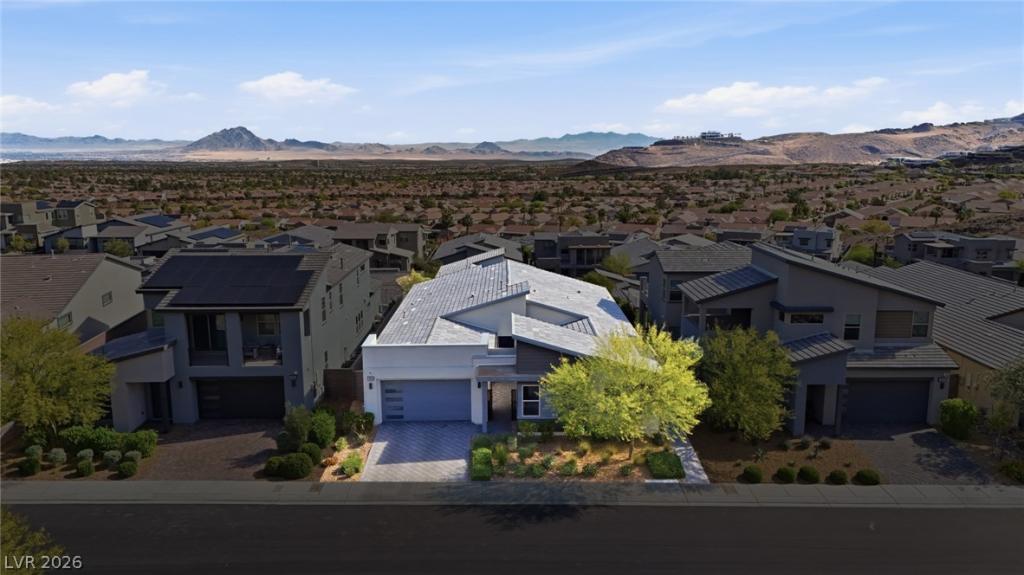


Set behind the gates of Midnight Ridge, this home delivers clean design, privacy, & unobstructed valley views. The interior is anchored by an open layout with tile flooring throughout, high ceilings, & a seamless connection between the main living spaces. At the center, the kitchen is both functional & striking, appointed with a large granite island, custom backsplash, Monogram appliances, & a Bosch refrigerator, all opening directly to the living & dining areas. A built-in bar & media space adds an elevated touch for entertaining. The primary suite is tucked away for separation & features views of the backyard, where a spa-style hot tub, firepit, pavers, turf, & desert landscaping create a low-maintenance outdoor setting. The ensuite includes dual vanities, a soaking tub, walk-in shower, & a custom closet. Situated minutes from dining, shopping, golf, & trail systems, this property offers a polished, lock-&-leave lifestyle in one of Henderson’s most desirable foothill communities.
Property Details
Price:
$1,290,000
MLS #:
2771095
Status:
Active
Beds:
3
Baths:
3
Type:
Single Family
Subtype:
SingleFamilyResidence
Subdivision:
Canyons At Macdonald Ranch – Parcel H
Listed Date:
Apr 7, 2026
Finished Sq Ft:
2,737
Total Sq Ft:
2,737
Lot Size:
6,970 sqft / 0.16 acres (approx)
Year Built:
2020
Schools
Elementary School:
Vanderburg, John C.,Vanderburg, John C.
Middle School:
Miller Bob
High School:
Coronado High
Interior
Appliances
Built In Gas Oven, Double Oven, Dishwasher, Gas Cooktop, Disposal, Microwave, Refrigerator, Water Softener Owned, Water Purifier
Bathrooms
1 Full Bathroom, 1 Three Quarter Bathroom, 1 Half Bathroom
Cooling
Central Air, Electric, High Efficiency, Two Units
Flooring
Carpet, Tile
Heating
Central, Gas, High Efficiency, Zoned
Interior Features
Bedroom On Main Level, Primary Downstairs, Window Treatments, Programmable Thermostat
Laundry Features
Gas Dryer Hookup, Main Level, Laundry Room
Exterior
Architectural Style
One Story
Association Amenities
Dog Park, Gated, Jogging Path, Pool
Attached Garage YN
1
Community Features
Pool
Construction Materials
Frame, Stucco
Direction Faces
South
Exterior Features
Courtyard, Patio, Private Yard
Fencing
Block, Back Yard, Wrought Iron
Garage Spaces
3
Green Energy Efficient
Windows, Hvac
Lot Features
Desert Landscaping, Landscaped, Synthetic Grass, Less Than Quarter Acre
Parking Features
Attached, Garage, Garage Door Opener, Private, Tandem
Patio And Porch Features
Covered, Patio
Roof
Tile
Security Features
Fire Sprinkler System
Spa Features
Above Ground, Outdoor Hot Tub
Stories
1
View
City, Mountains
Window Features
Low Emissivity Windows
Financial
HOA Fee
$142
HOA Fee Frequency
Monthly
HOA Includes
AssociationManagement
HOA Name
Midnight Ridge
HOA Phone
702-933-7764
Taxes
$10,040
Directions
From central Henderson, take E. Horizon Ridge Parkway heading east. Turn right onto Canyons Cellars Drive. Continue into
Canyon Highlands Drive. Drive until you reach house number 1988 on the left.
Map
Contact Us
Mortgage Calculator
Similar Listings Nearby
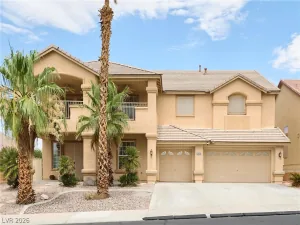


1988 Canyon Highlands Drive
Henderson, NV