


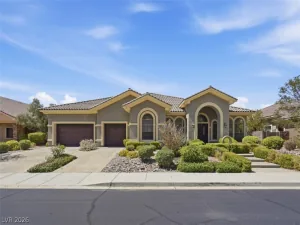
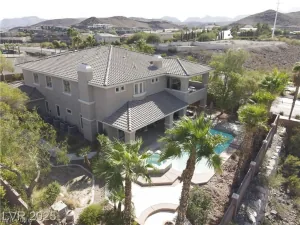
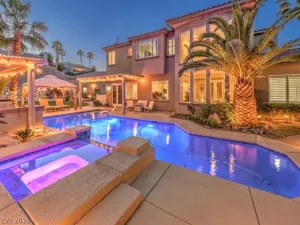
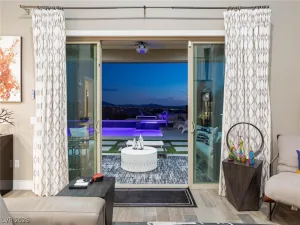
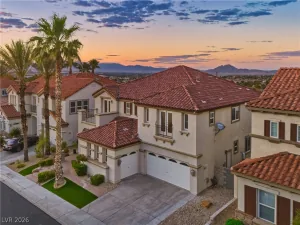
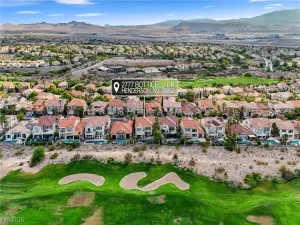
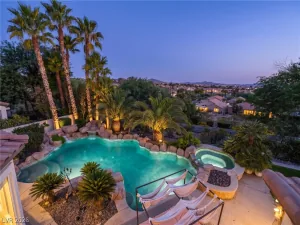
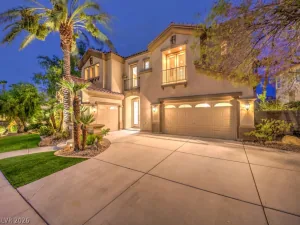
Featuring fully paid-off solar and located in the boutique gated community of Aventine, this beautifully upgraded 4,588-square-foot residence offers five bedrooms, four bathrooms, a dedicated office, and an expansive upstairs loft with a stylish bar. Perfectly positioned adjacent to the neighborhood park, the home blends luxury, comfort, and exceptional functionality while delivering outstanding energy efficiency and long-term savings. The open-concept floor plan is filled with natural light and showcases refined finishes throughout. At the heart of the home, the chef’s kitchen features custom countertops, a gas cooktop, two additional ovens, a wine refrigerator, and an oversized walk-in pantry. The resort-inspired backyard is designed for year-round enjoyment with a sparkling pool, covered patio, pergola, synthetic turf, and mature fruit trees. The luxurious primary suite serves as a private retreat with breathtaking Las Vegas Strip views from the bed and private balcony, a spa-inspired bathroom complete with an incredible steam room, dual vanities, a dedicated makeup station, and a custom walk-in closet. A flexible downstairs room adjacent to a full bath is ideal for guests or multigenerational living, while a separate office offers abundant built-in storage. Upstairs, the spacious loft provides endless possibilities for entertaining, recreation, or relaxation. Centrally located in Henderson, this exceptional home combines premium upgrades, versatile living spaces, stunning views, and resort-style amenities within one of the area’s most desirable gated communities.
Property Details
Price:
$1,495,000
MLS #:
2805199
Status:
Active
Beds:
5
Baths:
4
Type:
Single Family
Subtype:
SingleFamilyResidence
Subdivision:
Aventine
Listed Date:
Aug 5, 2026
Finished Sq Ft:
4,588
Total Sq Ft:
4,588
Lot Size:
6,534 sqft / 0.15 acres (approx)
Year Built:
2019
Schools
Elementary School:
Wolff, Elise L.,Wolff, Elise L.
Middle School:
Webb, Del E.
High School:
Coronado High
Interior
Appliances
Built In Gas Oven, Double Oven, Dryer, Dishwasher, Gas Cooktop, Disposal, Microwave, Refrigerator, Wine Refrigerator, Washer
Bathrooms
3 Full Bathrooms, 1 Three Quarter Bathroom
Cooling
Central Air, Electric, Two Units
Fireplaces Total
1
Flooring
Carpet, Ceramic Tile
Heating
Central, Gas, Multiple Heating Units
Interior Features
Bathroomon Main Level, Bedroom On Main Level, Ceiling Fans, Window Treatments
Laundry Features
Cabinets, Gas Dryer Hookup, Laundry Room, Sink, Upper Level
Exterior
Architectural Style
Two Story
Association Amenities
Dog Park, Gated, Park
Attached Garage YN
1
Direction Faces
South
Exterior Features
Patio, Private Yard, Irrigation Sprinklers
Fencing
Block, Back Yard
Garage Spaces
3
Green Energy Efficient
Windows, Solar Panels
Lot Features
Drip Irrigation Bubblers, Landscaped, Rocks, Synthetic Grass, Less Than Quarter Acre
Parking Features
Attached, Garage, Garage Door Opener, Inside Entrance, Private
Patio And Porch Features
Covered, Patio
Roof
Tile
Security Features
Gated Community
Stories
2
View
Park Greenbelt, Mountains, Strip View
Window Features
Blinds, Double Pane Windows
Financial
HOA Fee
$87
HOA Fee Frequency
Monthly
HOA Includes
AssociationManagement,Security
HOA Name
Aventine
HOA Phone
702-869-0937
Taxes
$8,416
Directions
FROM I-215, EXIT EASTERN, SOUTH ON EASTERN, RIGHT ON PECOS RIDGE PKWY, LEFT ON HERCULES HILLS, THRU GATE ON ATHENS RIDGE
Map
Contact Us
Mortgage Calculator
Similar Listings Nearby


2774 Athens Ridge Drive
Henderson, NV