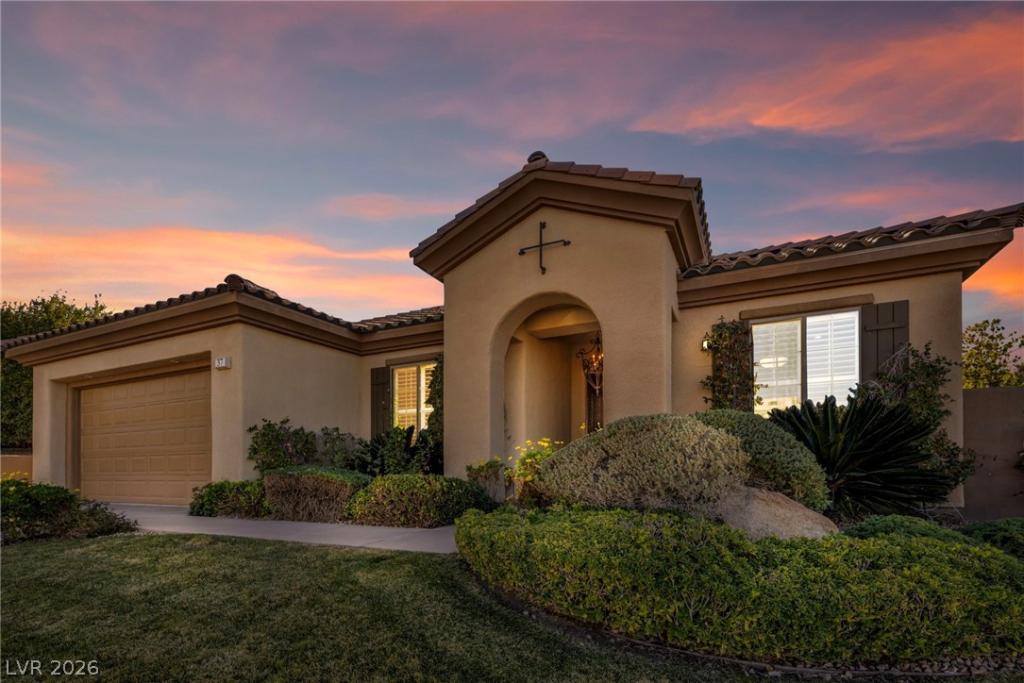


Discover your dream home in the prestigious, guard-gated Anthem Country Club! This beautifully renovated Del Webb “Compass Rose” floor plan is a rare opportunity on a premium setting, offering stunning golf-course views and a rare sense of privacy. Step inside to 2,614 sq. ft. of thoughtfully designed living, featuring two spacious living areas plus two private patios perfect for effortless indoor-outdoor living, entertaining, and relaxing in comfort. The gourmet island kitchen is built for everyday enjoyment and special occasions, with granite countertops, upgraded cabinetry with pull-out shelving, pantry, pot shelves, breakfast bar, and top-tier stainless-steel appliances including a French-door refrigerator, new gas cooktop, built-in oven, microwave, and dishwasher. The primary suite is your retreat, highlighted by a custom walk-in closet, ceiling fan, and a spa-inspired bath with dual sinks, rejuvenating shower, Jacuzzi tub, marble flooring, and generous linen storage. Additional highlights include welcoming interior finishes, functional layout flow, and a lifestyle designed for long-term ease and elegance. Enjoy the exceptional living experience Anthem Country Club is known for world-class amenities and an elevated community atmosphere. Country club privileges are available separately and will be secured by the buyer. Don’t miss this one-of-a-kind home schedule your showing today.
Property Details
Price:
$1,249,000
MLS #:
2823470
Status:
Active
Beds:
4
Baths:
4
Type:
Single Family
Subtype:
SingleFamilyResidence
Subdivision:
Anthem Cntry Club Parcel 12
Listed Date:
Oct 1, 2026
Finished Sq Ft:
2,614
Total Sq Ft:
2,614
Lot Size:
8,712 sqft / 0.20 acres (approx)
Year Built:
2003
Schools
Elementary School:
Wolff, Elise L.,Wolff, Elise L.
Middle School:
Webb, Del E.
High School:
Coronado High
Interior
Appliances
Built In Gas Oven, Convection Oven, Double Oven, Dryer, Dishwasher, Gas Cooktop, Disposal, Gas Water Heater, Microwave, Refrigerator, Water Softener Owned, Water Heater, Washer
Bathrooms
2 Full Bathrooms, 1 Three Quarter Bathroom, 1 Half Bathroom
Cooling
Central Air, Electric, Two Units
Fireplaces Total
1
Flooring
Carpet, Ceramic Tile
Heating
Central, Electric, Gas, Radiators
Interior Features
Bedroom On Main Level, Ceiling Fans, Primary Downstairs, Window Treatments, Programmable Thermostat
Laundry Features
Gas Dryer Hookup, Main Level, Laundry Room
Exterior
Architectural Style
One Story
Association Amenities
Basketball Court, Country Club, Clubhouse, Fitness Center, Gated, Pickleball, Park, Pool, Racquetball, Guard, Spa Hot Tub, Security, Tennis Courts
Attached Garage YN
1
Community Features
Pool
Direction Faces
East
Exterior Features
Barbecue, Patio, Private Yard, Sprinkler Irrigation
Fencing
Block, Back Yard, Wrought Iron
Garage Spaces
2
Green Energy Efficient
Doors, Windows
Lot Features
Back Yard, Drip Irrigation Bubblers, Front Yard, Sprinklers In Rear, Sprinklers In Front, Landscaped, Sprinklers On Side, Less Than Quarter Acre
Open Parking YN
1
Parking Features
Attached, Epoxy Flooring, Garage, Garage Door Opener, Guest, Inside Entrance, Open, Private, Shelves
Patio And Porch Features
Covered, Patio
Roof
Pitched, Tile
Security Features
Gated Community
Stories
1
View
Park Greenbelt, Mountains
Window Features
Blinds, Double Pane Windows, Drapes, Window Treatments
Financial
HOA Fee
$861
HOA Fee Frequency
Quarterly
HOA Includes
AssociationManagement,MaintenanceGrounds,RecreationFacilities,Security
HOA Name
Anthem Country Club
HOA Phone
702-614-1992
Taxes
$8,294
Directions
Head S on Eastern from 215. Turn L on Anthem Pkwy. Turn L on Anthem Club Dr. Turn R to continue on
Anthem Club Dr. Turn R on Stonemark Dr. House will be on the right.
Map
Contact Us
Mortgage Calculator
Similar Listings Nearby




37 Stonemark Drive
Henderson, NV