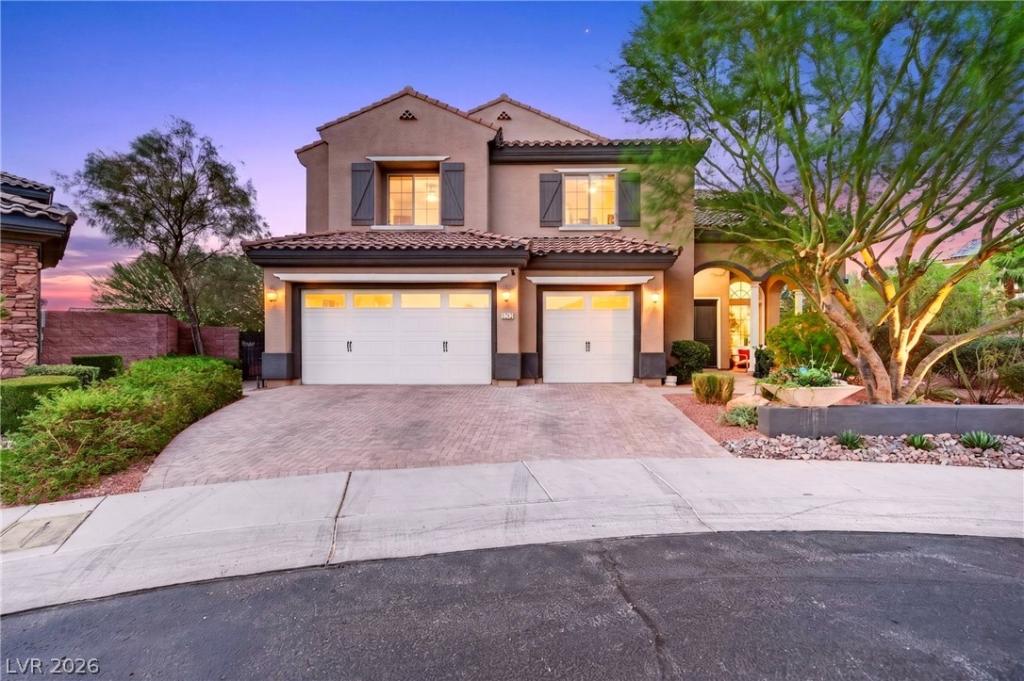


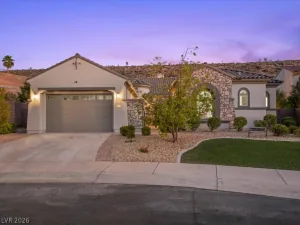
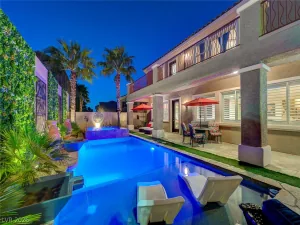
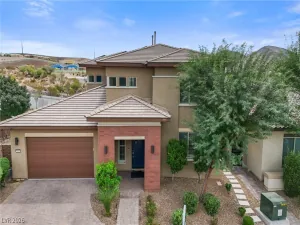
Entertainеrѕ dream! Thіѕ gorgеοuѕ home sits within the guаrd gatеd community of The Club at Madeira. It has one of the biggest lots (over 13,000 sq ft) in the community as the property is located at the end of one of the few cul-de-sacs. The backyard is huge with a large swimming pool (solar heated) that includes features such as waterfall, water features with dramatic fire features flanking the waterfall. There is a swim up bar with a sunken BBQ area that includes a stainless steel BBQ, burner, refrigerater and outlets. Listen to your favorite tunes from the outside Bose stereo system with four Bose speakers. Large covered patio keeps you cool and there are two separate chill areas to lay out in sun. An additional firepit outside allows for sitting around the fire for evening conversation. There are orange, lemon and kumquat trees and a beautiful cactus garden. Inside this spacious home with vaulted ceilings you have five large bedrooms each with their own walk-in closets and bathrooms, including the downstairs bedroom. The primary bathroom has a jetted tub and extra large separate shower. A super convenient central vacuum throughout home. The garage has storage and a nice workbench. Owners have done lots of upgrades since moving in including new interior paint, new outdoor paint, fully rebuilt kitchen pantry with pullout shelves and soft close doors, lux vinyl upstairs with new baseboards, staircase and balcony redone and new carpet installed on stairs and in spare bedroom. The spa has recently been retiled, new light fixtures in kitchen, dining and entryway. This home is ready to move into and start living the resort style life in this serene beautiful community!
Property Details
Price:
$1,375,000
MLS #:
2801975
Status:
Active
Beds:
5
Baths:
6
Type:
Single Family
Subtype:
SingleFamilyResidence
Subdivision:
Provence Cntry Club Parcel 3
Listed Date:
Jul 16, 2026
Finished Sq Ft:
4,048
Total Sq Ft:
4,048
Lot Size:
13,068 sqft / 0.30 acres (approx)
Year Built:
2011
Schools
Elementary School:
Wallin, Shirley & Bill,Wallin, Shirley & Bill
Middle School:
Webb, Del E.
High School:
Liberty
Interior
Appliances
Built In Gas Oven, Dryer, Dishwasher, Disposal, Microwave, Refrigerator, Washer
Bathrooms
5 Full Bathrooms, 1 Half Bathroom
Cooling
Central Air, Electric
Fireplaces Total
1
Flooring
Carpet, Hardwood, Luxury Vinyl Plank, Tile
Heating
Central, Gas
Interior Features
Bathroomon Main Level, Bedroom On Main Level, Ceiling Fans, Full Bath On Main Level, Window Treatments, Central Vacuum
Laundry Features
Gas Dryer Hookup, Laundry Room
Exterior
Architectural Style
Two Story
Association Amenities
Basketball Court, Country Club, Clubhouse, Fitness Center, Gated, Recreation Room, Guard
Attached Garage YN
1
Direction Faces
South
Exterior Features
Built In Barbecue, Barbecue, Deck, Porch, Patio, Private Yard
Fencing
Back Yard, Wrought Iron
Garage Spaces
3
Green Energy Efficient
Windows
Lot Features
Quarter To One Acre, Desert Landscaping, Fruit Trees, Landscaped, Trees
Open Parking YN
1
Parking Features
Attached, Epoxy Flooring, Finished Garage, Garage, Inside Entrance, Open, Shelves, Storage
Patio And Porch Features
Deck, Patio, Porch
Roof
Tile
Security Features
Gated Community
Stories
2
Window Features
Blinds, Double Pane Windows, Window Treatments
Financial
HOA Fee
$317
HOA Fee Frequency
Monthly
HOA Includes
AssociationManagement
HOA Name
The Club at Madiera
HOA Phone
702-407-1834
Taxes
$8,371
Directions
Take Anthem Pkwy S to Bicentennial, L Anthem Highland Dr., L on Democracy Dr., Exit on Canyon Retreat, R on Luberon Dr., R on Ferrand Ct.
Map
Contact Us
Mortgage Calculator
Similar Listings Nearby


2900 Ferrand Court
Henderson, NV