


Panoramic Strip & Mountain Views on a Premium Golf Course Lot in Sun City Anthem!
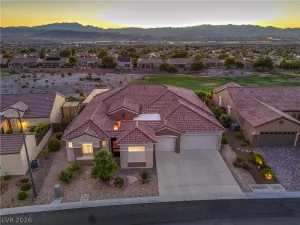
Wake up to sweeping views of the Las Vegas Strip, the city lights and the mountains from this Arlington floorplan on a premium golf course lot in Sun City Anthem, the premier 55+ community. With paid-off solar, a tankless water heater and a Tesla charger in the garage, this home is as efficient as it is beautiful.
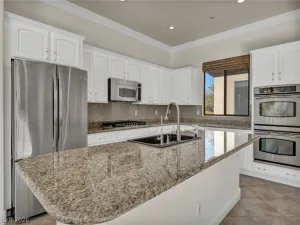
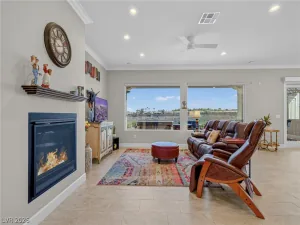
The upgraded kitchen has granite counters, a breakfast bar, stainless steel appliances (built-in oven, gas cooktop, dishwasher and refrigerator), an InstaHot, a pantry, recessed lighting and a solar tube for natural light. Formal living and dining rooms flow into a huge Nevada Room with a gas fireplace, a great spot to gather. New luxury vinyl flooring runs throughout.
The separate owner’s suite is a true retreat. It has French doors, a walk-in closet with mirrored doors and private access to the patio. The bath has a raised dual-sink vanity, a super shower, a linen closet and tile flooring.
Additionally two nice sized secondary bedrooms with ceiling fans. Lastly the over sized laundry room with plenty of cabinets and a skylight, and a powder bath complete the layout.
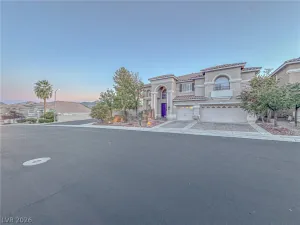
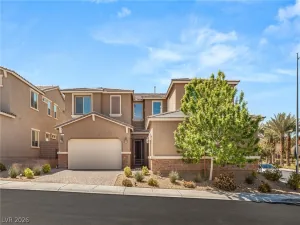
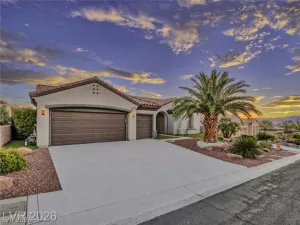
Other features include tinted Low-E windows with plantation shutters and shades, solar screens, custom paint, an upgraded front door, and a 3-car garage with an epoxy floor. Out front, a gated courtyard and paver driveway and walkways set the tone. Out back, an extended covered patio overlooks the golf course and the Strip, so every evening comes with a view.
Wake up to sweeping views of the Las Vegas Strip, the city lights and the mountains from this Arlington floorplan on a premium golf course lot in Sun City Anthem, the premier 55+ community. With paid-off solar, a tankless water heater and a Tesla charger in the garage, this home is as efficient as it is beautiful.
The upgraded kitchen has granite counters, a breakfast bar, stainless steel appliances (built-in oven, gas cooktop, dishwasher and refrigerator), an InstaHot, a pantry, recessed lighting and a solar tube for natural light. Formal living and dining rooms flow into a huge Nevada Room with a gas fireplace, a great spot to gather. New luxury vinyl flooring runs throughout.
The separate owner’s suite is a true retreat. It has French doors, a walk-in closet with mirrored doors and private access to the patio. The bath has a raised dual-sink vanity, a super shower, a linen closet and tile flooring.
Additionally two nice sized secondary bedrooms with ceiling fans. Lastly the over sized laundry room with plenty of cabinets and a skylight, and a powder bath complete the layout.
Other features include tinted Low-E windows with plantation shutters and shades, solar screens, custom paint, an upgraded front door, and a 3-car garage with an epoxy floor. Out front, a gated courtyard and paver driveway and walkways set the tone. Out back, an extended covered patio overlooks the golf course and the Strip, so every evening comes with a view.
Property Details
Price:
$975,000
MLS #:
2831349
Status:
Active
Beds:
3
Baths:
3
Type:
Single Family
Subtype:
SingleFamilyResidence
Subdivision:
Sun City Anthem Phase 2
Listed Date:
Nov 12, 2026
Finished Sq Ft:
2,337
Total Sq Ft:
2,337
Lot Size:
8,712 sqft / 0.20 acres (approx)
Year Built:
2000
Schools
Elementary School:
Wallin, Shirley & Bill,Wallin, Shirley & Bill
Middle School:
Webb, Del E.
High School:
Liberty
Interior
Appliances
Built In Gas Oven, Dryer, Dishwasher, Gas Cooktop, Disposal, Microwave, Refrigerator, Washer
Bathrooms
1 Full Bathroom, 1 Three Quarter Bathroom, 1 Half Bathroom
Cooling
Central Air, Electric
Fireplaces Total
1
Flooring
Carpet, Luxury Vinyl Plank
Heating
Central, Gas
Interior Features
Bathroomon Main Level, Bedroom On Main Level, Ceiling Fans, Full Bath On Main Level, Primary Downstairs, Skylights, Solar Tubes, Window Treatments
Laundry Features
Gas Dryer Hookup, Main Level, Laundry Room
Exterior
Architectural Style
One Story
Association Amenities
Clubhouse, Indoor Pool, Pickleball, Pool, Recreation Room, Spa Hot Tub, Security, Tennis Courts
Attached Garage YN
1
Community
55+
Community Features
Pool
Direction Faces
South
Exterior Features
Courtyard, Patio, Private Yard, Irrigation Sprinklers
Fencing
Block, Back Yard, Vinyl, Wrought Iron
Garage Spaces
3
Green Energy Efficient
Solar Panels, Solar Screens, Windows
Lot Features
Drip Irrigation Bubblers, Desert Landscaping, Landscaped, Synthetic Grass, Less Than Quarter Acre
Parking Features
Attached, Epoxy Flooring, Garage, Inside Entrance, Private
Patio And Porch Features
Covered, Patio
Roof
Tile
Senior Community YN
1
Stories
1
View
Mountains, Strip View
Window Features
Double Pane Windows, Low Emissivity Windows, Plantation Shutters, Skylights
Financial
HOA Fee
$435
HOA Fee Frequency
Quarterly
HOA Includes
AssociationManagement,RecreationFacilities
HOA Name
Sun City Anthem
HOA Phone
702-614-5817
Taxes
$4,925
Directions
S on Eastern, L on Anthem Pkwy, R on Hampton Rd, R on Point Pleasant Dr, L on Evergreen Oaks Dr, R on Redwood Valley St, R on Riceville. Property will be on your left.
Map
Contact Us
Mortgage Calculator
Similar Listings Nearby



2722 Riceville Drive
Henderson, NV