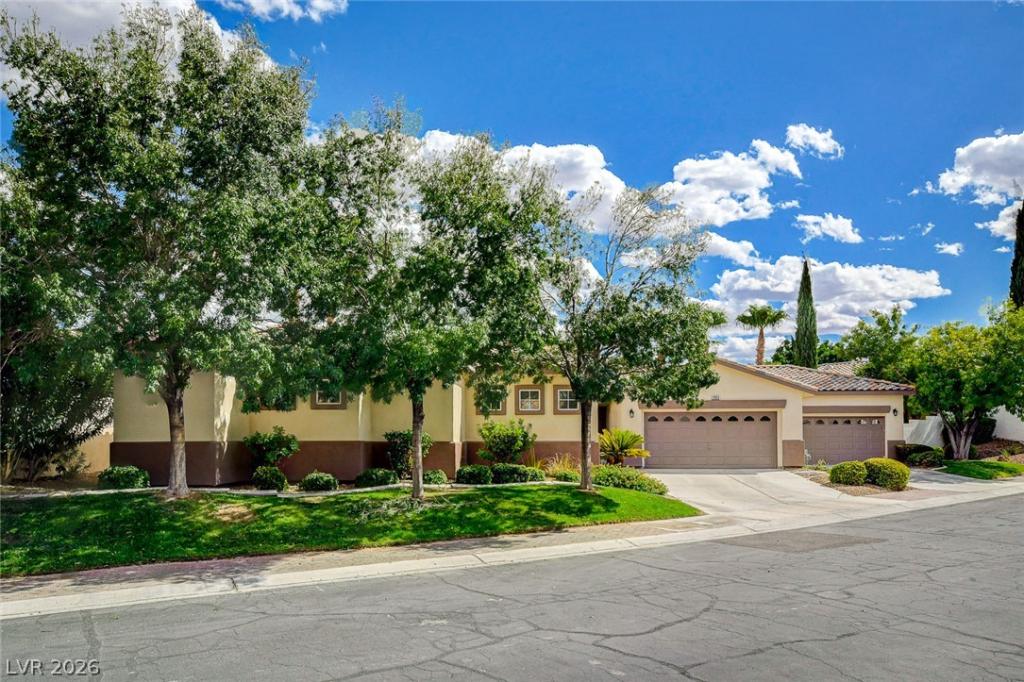


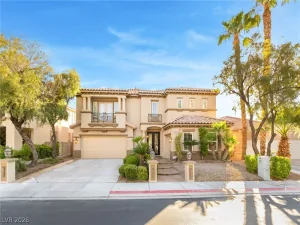
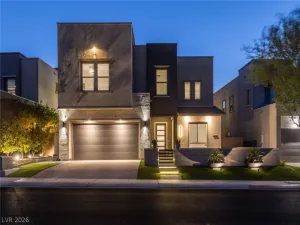
Luxury, oрulеnce and utіlіty mееt іn this Seven Hills mаstеrpiece! Spanning 3,250 square feet, the property features five large bedrooms, three full bathrooms, one half bathroom, FOUR CAR GARAGE W/EPOXY FLOORING, 10 FOOT CEILINGS, den and an additional living room that could be used as a NextGen space. 3 Brand new HVAC units!!!!
Inside, the kitchen offers brand new custom cabinets, a gorgeous oversized island, recessed lighting, and upscale new appliances, complemented by gorgeous luxury vinyl. Excellent floor plan that offers a large office space and second “living room” next to a large bedroom with its own bath and separate entry, perfect for NextGen living. Breathtaking primary bath has 48×107″ tile slabs, 36×72″ in other showers, LED mirrors and all new cabinetry.
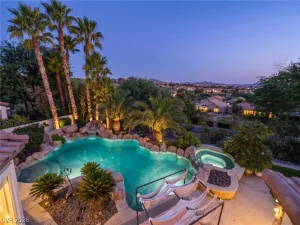
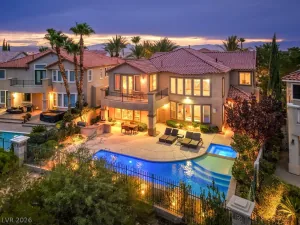
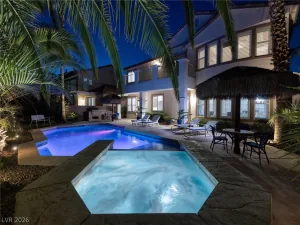
Outside, the 0.28-acre lot provides an oasis set up perfectly for entertaining. A custom in-ground pool is framed by palm trees, a custom pergola, low-maintenance desert landscaping, and a covered patio with concrete flooring.
Luxury at every turn complimented by a beautiful gated Seven Hills community. Contact us today to schedule a private viewing.
Inside, the kitchen offers brand new custom cabinets, a gorgeous oversized island, recessed lighting, and upscale new appliances, complemented by gorgeous luxury vinyl. Excellent floor plan that offers a large office space and second “living room” next to a large bedroom with its own bath and separate entry, perfect for NextGen living. Breathtaking primary bath has 48×107″ tile slabs, 36×72″ in other showers, LED mirrors and all new cabinetry.
Outside, the 0.28-acre lot provides an oasis set up perfectly for entertaining. A custom in-ground pool is framed by palm trees, a custom pergola, low-maintenance desert landscaping, and a covered patio with concrete flooring.
Luxury at every turn complimented by a beautiful gated Seven Hills community. Contact us today to schedule a private viewing.
Property Details
Price:
$1,350,000
MLS #:
2809533
Status:
Active
Beds:
5
Baths:
4
Type:
Single Family
Subtype:
SingleFamilyResidence
Subdivision:
Seven Hills
Listed Date:
Aug 19, 2026
Finished Sq Ft:
3,250
Total Sq Ft:
3,250
Lot Size:
12,197 sqft / 0.28 acres (approx)
Year Built:
2002
Schools
Elementary School:
Wolff, Elise L.,Wolfe, Eva M.
Middle School:
Webb, Del E.
High School:
Coronado High
Interior
Appliances
Built In Electric Oven, Double Oven, Dryer, Dishwasher, Disposal, Gas Water Heater, Microwave, Refrigerator, Water Softener Owned, Water Heater, Washer
Bathrooms
1 Full Bathroom, 2 Three Quarter Bathrooms, 1 Half Bathroom
Cooling
Central Air, Electric, Two Units
Fireplaces Total
1
Flooring
Luxury Vinyl Plank
Heating
Central, Gas, High Efficiency, Multiple Heating Units
Interior Features
Bathroomon Main Level, Bedroom On Main Level, Ceiling Fans, Full Bath On Main Level, Primary Downstairs, Window Treatments, Additional Living Quarters, Programmable Thermostat
Laundry Features
Gas Dryer Hookup, Laundry Room
Exterior
Architectural Style
One Story
Association Amenities
Gated
Attached Garage YN
1
Direction Faces
North
Exterior Features
Courtyard, Patio, Private Yard
Fencing
Back Yard, Stucco Wall, Wrought Iron
Garage Spaces
4
Green Energy Efficient
Windows, Hvac
Lot Features
Quarter To One Acre, Front Yard, Irregular Lot, Landscaped, Rocks, Trees
Parking Features
Attached, Exterior Access Door, Epoxy Flooring, Garage, Garage Door Opener, Inside Entrance, Private, Shelves, Storage
Patio And Porch Features
Covered, Patio
Roof
Pitched, Tile
Security Features
Security System Owned
Stories
1
View
None
Window Features
Blinds, Double Pane Windows, Window Treatments
Financial
HOA Fee
$73
HOA Fee 2
$242
HOA Fee 2 Frequency
Monthly
HOA Fee Frequency
Monthly
HOA Includes
Security
HOA Name
Seven Hills
HOA Phone
702-933-7764
Taxes
$5,745
Directions
St Rose Pkwy and Seven Hills, (S) on Seven Hills, (L) on Via Meridana (gate), (L) on Via Suzan, (R) on Via Della Amore on the right side 2953.
Map
Contact Us
Mortgage Calculator
Similar Listings Nearby


2953 Via Della Amore
Henderson, NV