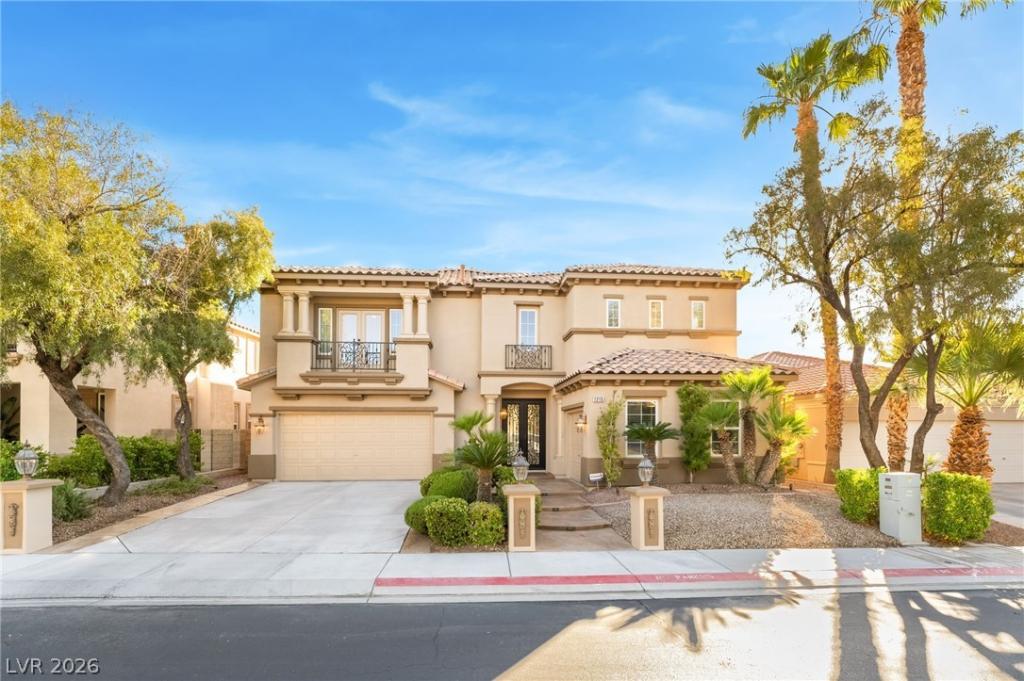


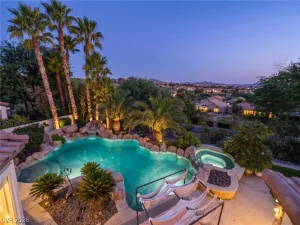
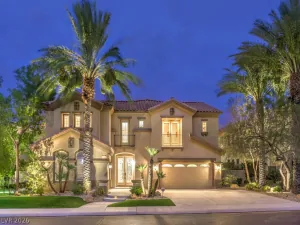
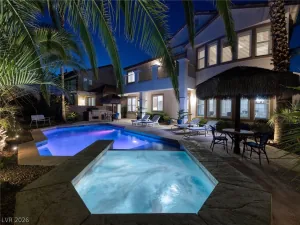
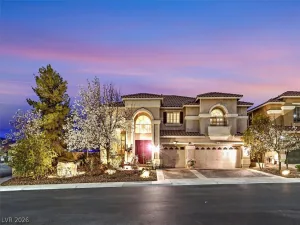
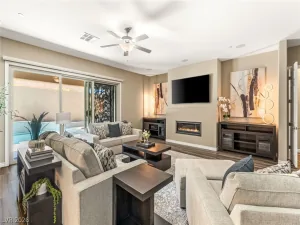
Experience elevated desert luxury in this immaculate estate in the guard-gated Renaissance at Seven Hills, set on a lot overlooking the former Rio Secco (Serket) Golf Course. Enjoy sweeping views and a serene setting in this upgraded home featuring newer A/C, fresh exterior paint, and a newer water softener. Walk through iron-and-glass front doors into a dramatic rotunda entry opening to soaring ceilings, travertine floors, and a chef’s kitchen with granite countertops, stainless steel appliances, an oversized island, and walk-in and butler’s pantries. The family room offers a fireplace, wet bar, and French doors leading to a covered patio and landscaped backyard. A downstairs bedroom with a private bath provides ideal guest accommodations. The primary suite includes a private balcony, fireplace, spa-like bath, and golf course views. With 4 bedrooms plus an office/den (optional 5th bedroom), this home blends luxury living with nearby golf, parks, trails, shopping,and top-rated schools.
Property Details
Price:
$1,335,000
MLS #:
2781245
Status:
Active
Beds:
4
Baths:
5
Type:
Single Family
Subtype:
SingleFamilyResidence
Subdivision:
Seven Hills-Parcel H
Listed Date:
May 8, 2026
Finished Sq Ft:
4,203
Total Sq Ft:
4,203
Lot Size:
7,405 sqft / 0.17 acres (approx)
Year Built:
2001
Schools
Elementary School:
Wolff, Elise L.,Wolff, Elise L.
Middle School:
Webb, Del E.
High School:
Coronado High
Interior
Appliances
Built In Electric Oven, Dryer, Dishwasher, Gas Cooktop, Disposal, Microwave, Refrigerator, Washer
Bathrooms
4 Full Bathrooms, 1 Half Bathroom
Cooling
Central Air, Electric
Fireplaces Total
3
Flooring
Carpet, Tile
Heating
Central, Gas, Multiple Heating Units
Interior Features
Bedroom On Main Level, Ceiling Fans, Window Treatments
Laundry Features
Cabinets, Gas Dryer Hookup, Main Level, Sink
Exterior
Architectural Style
Two Story
Association Amenities
Gated, Jogging Path, Park, Guard, Tennis Courts
Attached Garage YN
1
Direction Faces
East
Exterior Features
Patio, Private Yard
Fencing
Back Yard, Wrought Iron
Garage Spaces
3
Green Energy Efficient
Windows
Lot Features
Desert Landscaping, Landscaped, Less Than Quarter Acre
Parking Features
Attached, Garage, Garage Door Opener, Inside Entrance, Private
Patio And Porch Features
Covered, Patio
Roof
Tile
Security Features
Gated Community
Stories
2
View
Golf Course
Window Features
Blinds, Double Pane Windows
Financial
HOA Fee
$242
HOA Fee 2
$74
HOA Fee 2 Frequency
Monthly
HOA Fee Frequency
Monthly
HOA Includes
AssociationManagement,Security
HOA Name
Renaissance
HOA Phone
702-933-7764
Taxes
$5,701
Directions
West on Grand Hills from Eastern. North on Fabriano (Renaissance Guard Gate). South (L) on Botticelli. West (R) on Panini to golf front lot located at 1215 Panini.
Map
Contact Us
Mortgage Calculator
Similar Listings Nearby


1215 Panini Drive
Henderson, NV