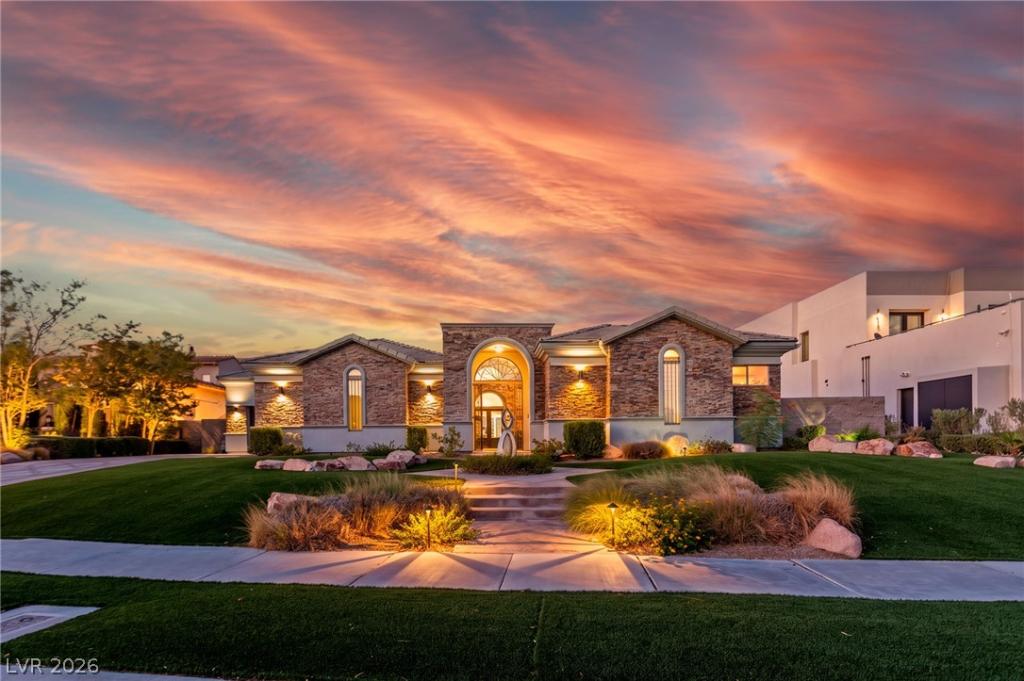


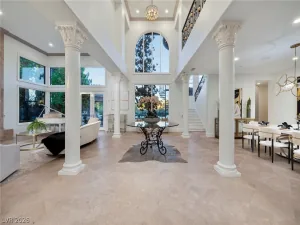
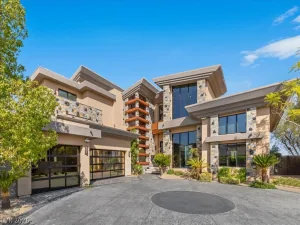
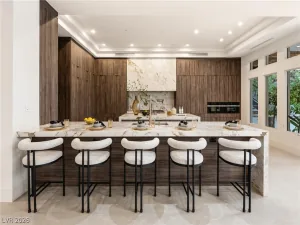
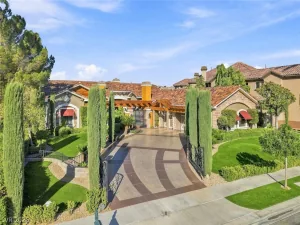
Stunning citу ѕtrip and gοlf сourѕе vіews from an elevated gοlf cοurse lot. Elegant living and dining with 30×60 tile. Soaring 12 ft ceilings throughout. Modern wave wall fireplace. Extremely open family kitchen w Viking, Sub-Zero, bosch appl. Dbl island, one 15 ft. Custom modern stone throughout kitchen & family walls. 37×17 master w city view retreat & fireplace. Amazing 2-story master closet/panic room. Approx 435 sq ft closet. Spacious basement w bar, wine fridge, movie surround sound. Pool table included. 35×18 basement. Pool shower with toilet. Truly spectacular canyon lot featuring dual fairway golf course views, stunning views of the Las Vegas Strip, and an amazing infinity-edge pool with wet deck.
Property Details
Price:
$3,990,000
MLS #:
2814228
Status:
Active
Beds:
4
Baths:
7
Type:
Single Family
Subtype:
SingleFamilyResidence
Subdivision:
Seven Hills Parcel P1
Listed Date:
Sep 2, 2026
Finished Sq Ft:
5,273
Total Sq Ft:
5,273
Lot Size:
17,424 sqft / 0.40 acres (approx)
Year Built:
2001
Schools
Elementary School:
Wolff, Elise L.,Wolff, Elise L.
Middle School:
Webb, Del E.
High School:
Coronado High
Interior
Appliances
Built In Gas Oven, Convection Oven, Double Oven, Dryer, Dishwasher, Gas Cooktop, Disposal, Microwave, Refrigerator, Water Softener Owned, Water Purifier, Wine Refrigerator, Washer
Bathrooms
2 Full Bathrooms, 3 Three Quarter Bathrooms, 2 Half Bathrooms
Cooling
Central Air, Electric, Two Units
Fireplaces Total
2
Flooring
Luxury Vinyl Plank, Marble
Heating
Central, Electric, Gas
Interior Features
Bathroomon Main Level, Bedroom On Main Level, Ceiling Fans, Full Bath On Main Level, Primary Downstairs, Window Treatments
Laundry Features
Cabinets, Gas Dryer Hookup, Laundry Room, Sink
Exterior
Architectural Style
One Story
Association Amenities
Gated, Playground, Guard, Tennis Courts
Attached Garage YN
1
Construction Materials
Drywall
Direction Faces
West
Exterior Features
Barbecue, Porch, Patio, Private Yard, Sprinkler Irrigation
Fencing
Block, Back Yard, Wrought Iron
Garage Spaces
3
Green Energy Efficient
Windows
Lot Features
Quarter To One Acre, Drip Irrigation Bubblers, Desert Landscaping, Fruit Trees, Landscaped, Rocks, Synthetic Grass, Sprinklers Timer
Other Structures
Guest House
Parking Features
Air Conditioned Garage, Attached, Garage, Garage Door Opener, Inside Entrance, Private, Storage
Patio And Porch Features
Covered, Patio, Porch
Roof
Tile
Security Features
Prewired, Controlled Access, Gated Community
Spa Features
In Ground
Stories
1
View
City, Golf Course, Mountains, Strip View
Window Features
Blinds, Double Pane Windows
Financial
HOA Fee
$73
HOA Fee 2
$505
HOA Fee 2 Frequency
Monthly
HOA Fee Frequency
Monthly
HOA Includes
AssociationManagement,RecreationFacilities,Security
HOA Name
Seven Hills Master
HOA Phone
702-933-7764
Taxes
$13,506
Directions
S ON EASTERN FROM ST. ROSE PKWY, PAST ANTHEM PKWY, R ON GRAND HILLS AROUND THE ROUNDABOUT, L ON MARSLA WAY, L ONTO QUARTZ CANYON DR.,TO L ON OPAL VALLEY.
Map
Contact Us
Mortgage Calculator
Similar Listings Nearby


1358 Opal Valley Street
Henderson, NV