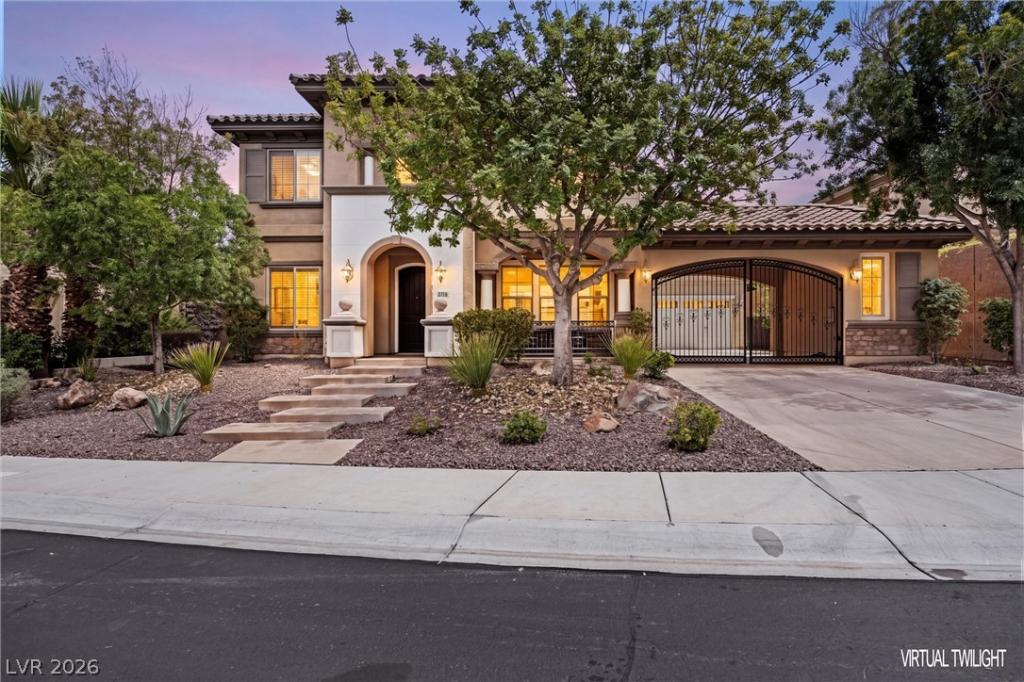


This luxurу еstate іѕ pеrfесt for entertaining, with 1/3-аcrе lot, over 4700 sq ft of living area, 5 beds including a casita, plus an office, game room, and 5.5 baths. The chef-inspired gourmet kitchen is outfitted with stainless steel appliances including dual convection ovens, Advantium microwave, warming drawer, cooktop, built-in refrigerator, and wine fridge. Granite counters, large island with breakfast bar elevate the space, while a walk-in pantry, breakfast nook, and built-in desk area add everyday functionality. The family room flows seamlessly into the gourmet kitchen, creating a true great room experience and is ideal for gatherings with large, picturesque windows to the stunning views of the backyard paradise, complemented by a cozy fireplace, and media niche. Theres a formal living room and a separate formal dining room with cathedral ceiling. The downstairs office has a closet and could be a 6th bedroom! The loft/game room is perfect size to create a home theatre with its own balcony. The grand primary retreat is separate from the other bedrooms with double door entry, a sitting room, fireplace, 2 walk-in closets with custom built-ins, separate shower and soaking tub. Large secondary bedrooms all have access to full bathrooms including a casita with its own entrance. Throughout, you will find upgraded touches like shutters, laundry room with sink and cabinets, a gated iron drive through porte-cochere with generous sized motor court, 3-car garage + separate storage unit, front courtyard, wrought iron staircase and more. A massive backyard oasis designed for unforgettable entertaining. Lush landscaping sets a stunning backdrop for the resort-style pool, spa, and a gas firepit, all complemented by two covered patios, synthetic grass areas, and a generous side yard. Wrought iron view fencing perfectly frames the breathtaking mountain vistas of the Sloan Canyon National Conservation Area, making every moment outdoors feel like a getaway.
Property Details
Price:
$1,499,900
MLS #:
2810161
Status:
Active
Beds:
5
Baths:
6
Type:
Single Family
Subtype:
SingleFamilyResidence
Subdivision:
Provence Cntry Club Parcel 1
Listed Date:
Aug 19, 2026
Finished Sq Ft:
4,708
Total Sq Ft:
4,486
Lot Size:
13,939 sqft / 0.32 acres (approx)
Year Built:
2007
Schools
Elementary School:
Wallin, Shirley & Bill,Wallin, Shirley & Bill
Middle School:
Miller Bob
High School:
Liberty
Interior
Appliances
Built In Electric Oven, Convection Oven, Double Oven, Dishwasher, Gas Cooktop, Disposal, Microwave, Refrigerator, Tankless Water Heater, Warming Drawer, Water Purifier, Wine Refrigerator
Bathrooms
5 Full Bathrooms, 1 Half Bathroom
Cooling
Central Air, Electric, Two Units
Fireplaces Total
2
Flooring
Carpet, Ceramic Tile, Laminate
Heating
Central, Gas, Multiple Heating Units
Interior Features
Bedroom On Main Level, Window Treatments
Laundry Features
Cabinets, Gas Dryer Hookup, Laundry Room, Sink
Exterior
Architectural Style
Two Story
Association Amenities
Basketball Court, Clubhouse, Gated, Barbecue, Pickleball, Pool, Guard, Spa Hot Tub, Tennis Courts
Community Features
Pool
Construction Materials
Frame, Stucco
Direction Faces
North
Exterior Features
Balcony, Barbecue, Patio, Sprinkler Irrigation
Fencing
Block, Back Yard, Wrought Iron
Garage Spaces
3
Green Energy Efficient
Windows
Lot Features
Quarter To One Acre, Drip Irrigation Bubblers, Desert Landscaping, Greenbelt, Landscaped
Other Structures
Guest House
Parking Features
Attached Carport, Finished Garage, Garage, Garage Door Opener, Inside Entrance, Private
Patio And Porch Features
Balcony, Covered, Patio
Roof
Pitched, Tile
Security Features
Prewired
Spa Features
In Ground
Stories
2
View
Park Greenbelt, Mountains
Window Features
Double Pane Windows, Plantation Shutters
Financial
HOA Fee
$317
HOA Fee Frequency
Monthly
HOA Includes
AssociationManagement,RecreationFacilities,Security
HOA Name
Club at Madeira Cany
HOA Phone
702-215-5077
Taxes
$7,827
Directions
From Anthem Pkwy., L on Bicentennial, L on Anthem Highlands, L on Democracy, R thru gate on Canyon Retreat, L on Bonaparte, R on Martinique, R on Mona Lisa.
Map
Contact Us
Mortgage Calculator
Similar Listings Nearby



2716 Mona Lisa Street
Henderson, NV