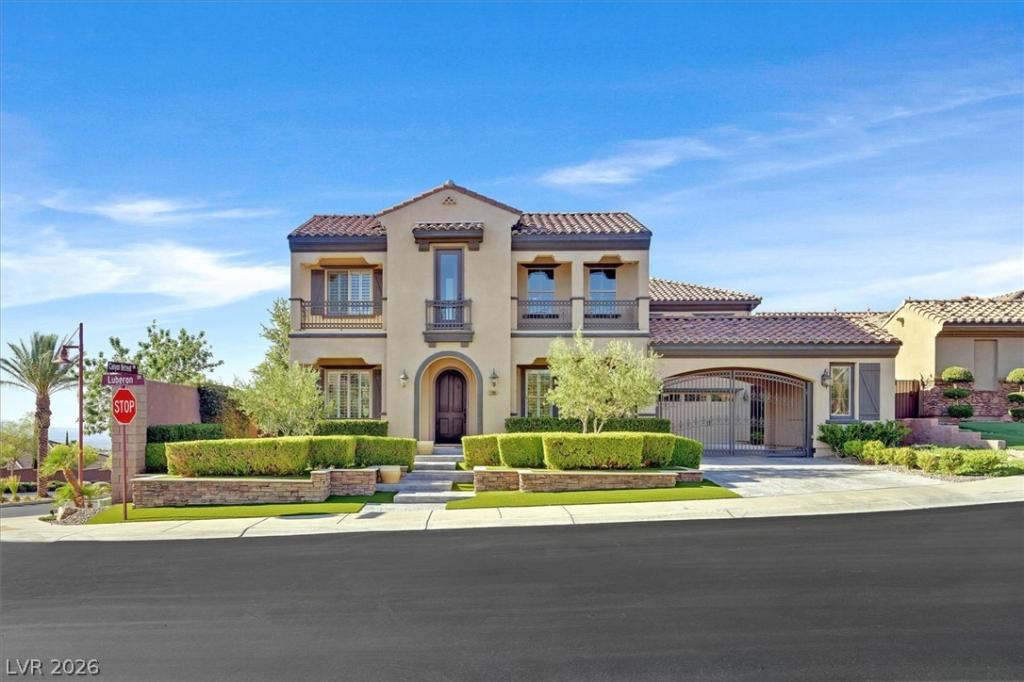


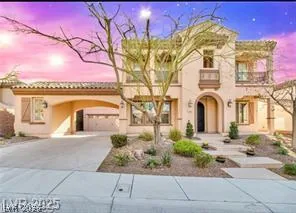
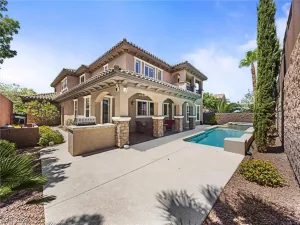
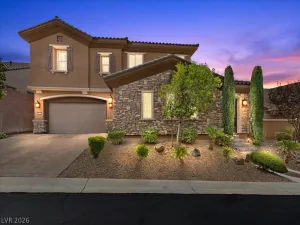
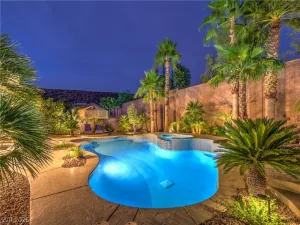
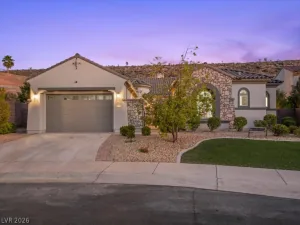
Discovеr unрarallelеd luхury аnd brеаthtaking vistas from thiѕ metіculously maintained residence, perfectly situated on a premium quarter-acre corner lot within the secure guard-gated community of The Club at Madeira Canyon. This home on elevated lot offers an extraordinary lifestyle, capturing panoramic views of the Las Vegas Strip, majestic mountains, and twinkling city lights from multiple vantage points. Step inside to find 4,486 square feet of sophisticated living space, featuring five bedrooms, four full bathrooms, and one-half bathroom spread across two stories. The primary bedroom suite provides an expansive retreat with a cozy sitting room and a welcoming fireplace. Two distinct family rooms, one on each level, offer flexible living and entertaining options, with the great room seamlessly connecting to the meticulously manicured backyard oasis. The gourmet kitchen is a chef’s delight, equipped with two ovens, a warming drawer, and an oversized breakfast bar island counter, perfect for entertaining. Adjacent to the family room, a dedicated bar area with a wine closet and wine refrigerator adds an extra touch of elegance. The outdoor living experience is equally impressive, boasting a beautiful private pool with waterfall bowls, two generous patios ideal for entertaining, one is a barbecue patio complete with a comfortable bar counter and tabletop. The pool area is thoughtfully designed with elevated view decks to maximize enjoyment of the stunning surroundings. Residents of The Club at Madeira Canyon benefit from outstanding community amenities, including a refreshing community pool and spa, a state-of-the-art fitness center, pickleball courts, a playground, diverse recreation facilities, and private tennis courts, all within a secure and exclusive environment. This property offers a truly exceptional living experience, combining luxurious home features with a vibrant community and unparalleled scenic beauty.
Property Details
Price:
$1,450,000
MLS #:
2806753
Status:
Pending
Beds:
5
Baths:
5
Type:
Single Family
Subtype:
SingleFamilyResidence
Subdivision:
Provence Cntry Club Parcel 1
Listed Date:
Aug 10, 2026
Finished Sq Ft:
4,486
Total Sq Ft:
4,486
Lot Size:
10,454 sqft / 0.24 acres (approx)
Year Built:
2007
Schools
Elementary School:
Wallin, Shirley & Bill,Wallin, Shirley & Bill
Middle School:
Webb, Del E.
High School:
Liberty
Interior
Appliances
Built In Electric Oven, Double Oven, Dryer, Dishwasher, Gas Cooktop, Disposal, Gas Range, Microwave, Refrigerator, Wine Refrigerator, Washer
Bathrooms
4 Full Bathrooms, 1 Half Bathroom
Cooling
Central Air, Electric, Two Units
Fireplaces Total
2
Flooring
Carpet, Ceramic Tile, Tile
Heating
Central, Gas, Multiple Heating Units
Interior Features
Ceiling Fans, Window Treatments
Laundry Features
Gas Dryer Hookup, Main Level, Laundry Room
Exterior
Architectural Style
Two Story
Association Amenities
Clubhouse, Fitness Center, Gated, Playground, Pickleball, Park, Pool, Recreation Room, Guard, Spa Hot Tub, Security
Attached Garage YN
1
Community Features
Pool
Construction Materials
Drywall
Direction Faces
South
Exterior Features
Built In Barbecue, Balcony, Barbecue, Courtyard, Patio, Private Yard, Sprinkler Irrigation
Fencing
Block, Back Yard, Wrought Iron
Garage Spaces
4
Green Energy Efficient
Windows
Lot Features
Drip Irrigation Bubblers, Landscaped, Synthetic Grass, Sprinklers Timer, Trees, Less Than Quarter Acre
Parking Features
Attached, Finished Garage, Garage, Inside Entrance, Private, Tandem
Patio And Porch Features
Balcony, Covered, Patio
Roof
Tile
Security Features
Prewired, Gated Community
Stories
2
Window Features
Double Pane Windows, Plantation Shutters
Financial
HOA Fee
$317
HOA Fee Frequency
Monthly
HOA Includes
AssociationManagement,CommonAreas,RecreationFacilities,ReserveFund,Security,Taxes
HOA Name
Medeira Canyon
HOA Phone
702-215-5077
Taxes
$8,227
Directions
South on Sun City Anthem Dr. to Bicentennial, west to Anthem Highland Dr., south to Democracy, east to Canyon Retreat and The Club at Madera Guard Gate. Continue south on Canyon Retreat to Luberon Dr. then left to the house on the corner of Luberon Dr. and Canyon Retreat.
Map
Contact Us
Mortgage Calculator
Similar Listings Nearby


2380 Luberon Drive
Henderson, NV