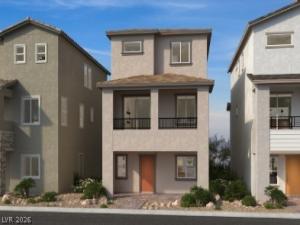


Beautiful 3 story townhome detached, upgraded flooring, 42′ Birch cabinets, quartz countertops , soft water loop, 8×8 slider and so much more!!!
Property Details
Price:
$461,890
MLS #:
2785728
Status:
Active
Beds:
4
Baths:
4
Type:
Single Family
Subtype:
SingleFamilyResidence
Subdivision:
Peaks at Meriden
Listed Date:
Jun 5, 2026
Finished Sq Ft:
1,988
Total Sq Ft:
1,988
Year Built:
2026
Schools
Elementary School:
Treem, Harriet A.,Thorpe, Jim
Middle School:
Cortney Francis
High School:
Green Valley
Interior
Appliances
Dishwasher, Disposal, Gas Range, Microwave, Tankless Water Heater
Bathrooms
3 Full Bathrooms, 1 Half Bathroom
Cooling
Central Air, Electric
Flooring
Carpet, Luxury Vinyl Plank
Heating
Central, Gas
Interior Features
Bedroom On Main Level, None
Laundry Features
Gas Dryer Hookup, Laundry Room, Upper Level
Exterior
Architectural Style
Three Story
Association Amenities
Park
Attached Garage YN
1
Construction Materials
Frame, Stucco
Direction Faces
South
Exterior Features
Balcony, Porch
Fencing
None
Garage Spaces
2
Green Energy Efficient
Windows
Lot Features
Desert Landscaping, Landscaped, Less Than Quarter Acre
Parking Features
Attached, Garage, Garage Door Opener, Inside Entrance, Private
Patio And Porch Features
Balcony, Porch
Roof
Tile
Stories
3
Window Features
Double Pane Windows, Low Emissivity Windows
Financial
HOA Fee
$78
HOA Fee Frequency
Monthly
HOA Includes
AssociationManagement
HOA Name
Meriden
HOA Phone
702-515-9510
Taxes
$4,800
Directions
From I-11, exit W. Galleria Dr. heading west. Turn right on N. Stephanie St. to community on the right.
Map
Contact Us
Mortgage Calculator
Similar Listings Nearby

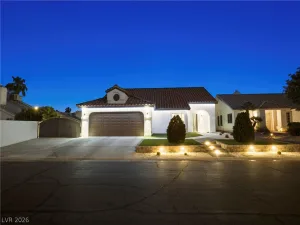
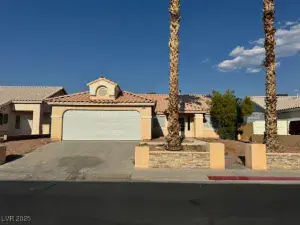
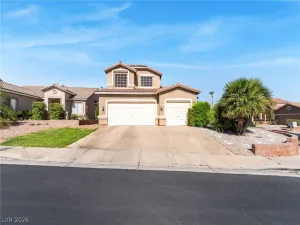

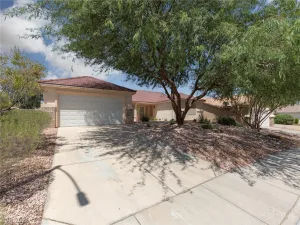


940 Harlston Place
Henderson, NV