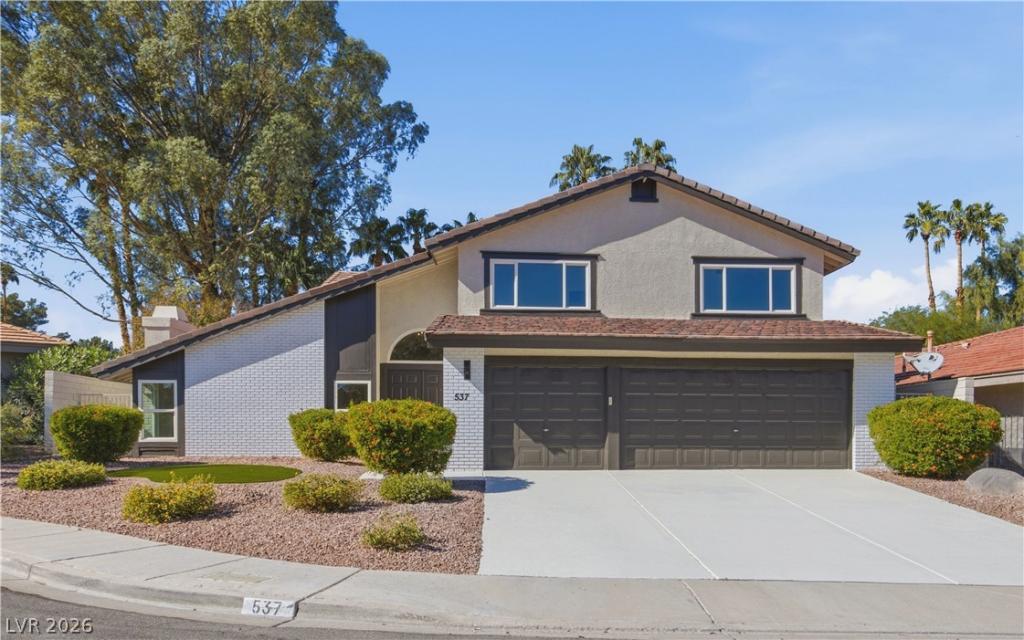


Welcome to this five-bedroom pool home nestled on a cul-de-sac in the Fox Ridge community. Move-in ready, this two-story residence offers a convenient downstairs bedroom and a spacious backyard with an attached covered patio and in-ground pool. Abundant natural light fills the open floor plan, highlighting vaulted ceilings with exposed wood beams, custom light fixtures, and a custom wet bar with a built-in wine refrigerator and floating shelves. Recessed lighting, ceiling fans, plush carpeting, and wood-look laminate flooring complement the interior. The kitchen features garden views, oak cabinetry with gold hardware, floating shelves, stainless steel appliances, and a breakfast bar with seating. Spa-inspired bathrooms showcase modern tiled showers with built-in niches, rainfall shower heads, upgraded dual vanities, framed mirrors, and custom lighting. An inviting blend of style and comfort with space to relax and entertain.
Property Details
Price:
$679,999
MLS #:
2829923
Status:
Active
Beds:
5
Baths:
3
Type:
Single Family
Subtype:
SingleFamilyResidence
Subdivision:
Fox Ridge Estate
Listed Date:
Oct 28, 2026
Finished Sq Ft:
2,608
Total Sq Ft:
2,608
Lot Size:
8,276 sqft / 0.19 acres (approx)
Year Built:
1984
Schools
Elementary School:
McDoniel, Estes,McDoniel, Estes
Middle School:
Greenspun
High School:
Green Valley
Interior
Appliances
Built In Gas Oven, Dishwasher, Disposal, Microwave, Refrigerator
Bathrooms
3 Full Bathrooms
Cooling
Central Air, Electric
Flooring
Carpet, Laminate, Linoleum, Tile, Vinyl
Heating
Central, None
Interior Features
Bathroomon Main Level, Bedroom On Main Level, Ceiling Fans, Full Bath On Main Level
Laundry Features
Electric Dryer Hookup, Main Level
Exterior
Architectural Style
Two Story
Attached Garage YN
1
Direction Faces
East
Exterior Features
Private Yard
Fencing
Block, Back Yard
Garage Spaces
3
Green Energy Efficient
Windows
Lot Features
Landscaped, Less Than Quarter Acre
Parking Features
Attached, Garage, Private
Roof
Tile
Stories
2
Window Features
Double Pane Windows
Financial
HOA Fee
$125
HOA Fee Frequency
Quarterly
HOA Includes
AssociationManagement,MaintenanceGrounds
HOA Name
Fox Ridge
HOA Phone
701-458-2580
Taxes
$2,932
Directions
From I11 & W Sunset Rd, west on W Sunset Rd, left on N Valle Verde Dr, left on Fox Ridge Dr, right on Trimley Ct, house is on the right.
Map
Contact Us
Mortgage Calculator
Similar Listings Nearby




537 Trimley Court
Henderson, NV