

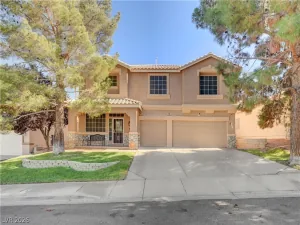
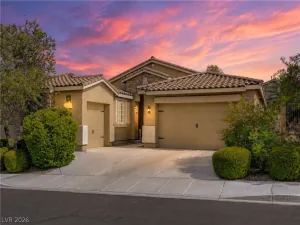
Better than new and thousands in upgrades! Including AC unit!!!! “Ask About Beat The Builder Financing” This stunning home features a bright, open concept floor plan designed for modern living and effortless entertaining. Expansive windows flood the space with natural light, creating an inviting and airy atmosphere throughout.
The chef-inspired kitchen is a true showpiece, complete with sleek quartz countertops, upgraded cabinetry, and generous prep space perfect for cooking, hosting, or gathering with friends and family.
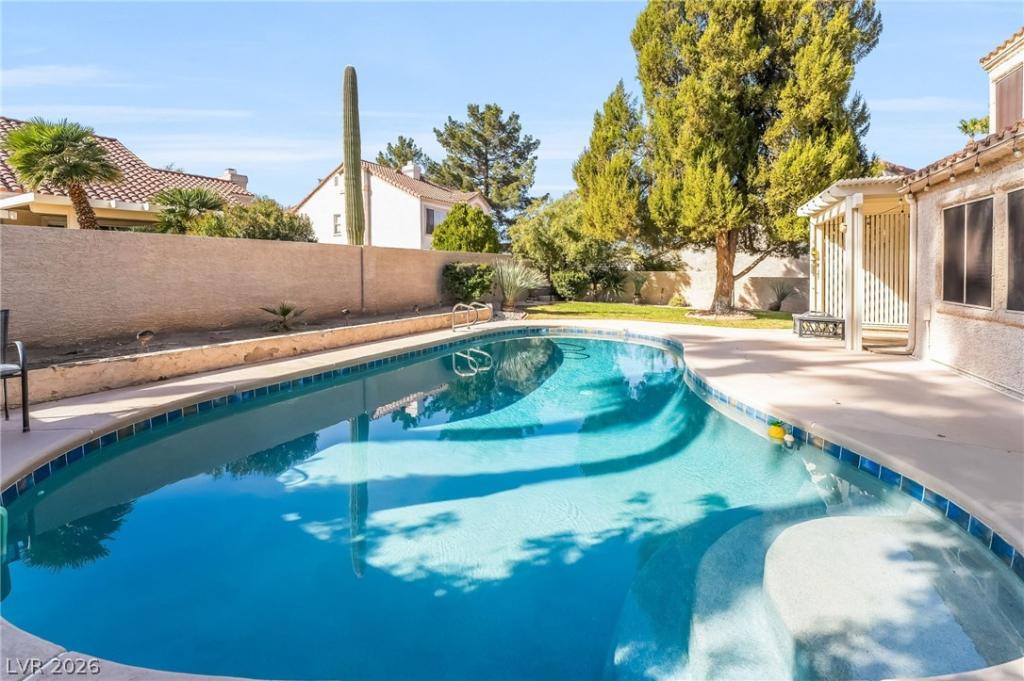
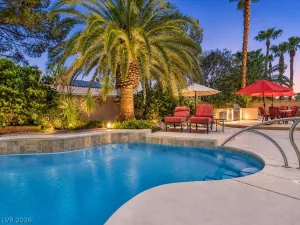
Step outside to your private backyard oasis featuring a massive resort-style pool you cant build this “big boy” pool anymore thanks to the recent water world rules! Whether you’re entertaining guests or enjoying a quiet evening under the Vegas sky, this outdoor space is built to impress.
The penthouse-style mater suite offers a spacious retreat with room to unwind, combining comfort, style, and privacy. With premium upgrades throughout and attention to detail in every corner,
The chef-inspired kitchen is a true showpiece, complete with sleek quartz countertops, upgraded cabinetry, and generous prep space perfect for cooking, hosting, or gathering with friends and family.
Step outside to your private backyard oasis featuring a massive resort-style pool you cant build this “big boy” pool anymore thanks to the recent water world rules! Whether you’re entertaining guests or enjoying a quiet evening under the Vegas sky, this outdoor space is built to impress.
The penthouse-style mater suite offers a spacious retreat with room to unwind, combining comfort, style, and privacy. With premium upgrades throughout and attention to detail in every corner,
Property Details
Price:
$565,000
MLS #:
2764063
Status:
Active
Beds:
4
Baths:
3
Type:
Single Family
Subtype:
SingleFamilyResidence
Subdivision:
Fox Ridge Terrace
Listed Date:
Mar 13, 2026
Finished Sq Ft:
2,196
Total Sq Ft:
2,196
Lot Size:
7,405 sqft / 0.17 acres (approx)
Year Built:
1987
Schools
Elementary School:
McDoniel, Estes,McDoniel, Estes
Middle School:
Greenspun
High School:
Green Valley
Interior
Appliances
Dishwasher, Disposal, Gas Range, Microwave
Bathrooms
2 Full Bathrooms, 1 Half Bathroom
Cooling
Central Air, Electric
Fireplaces Total
1
Flooring
Carpet, Laminate, Marble
Heating
Central, Gas
Interior Features
Bathroomon Main Level, Ceiling Fans, Half Bathon Main Level, Window Treatments
Laundry Features
Cabinets, Gas Dryer Hookup, Main Level, Sink
Exterior
Architectural Style
Two Story
Association Amenities
Park
Attached Garage YN
1
Direction Faces
East
Exterior Features
Courtyard, Patio
Fencing
Block, Back Yard
Garage Spaces
2
Green Energy Efficient
Windows
Lot Features
Back Yard, Front Yard, Sprinklers In Rear, Sprinklers In Front, Landscaped, Less Than Quarter Acre
Parking Features
Attached, Garage, Garage Door Opener, Inside Entrance, Private, Guest
Patio And Porch Features
Covered, Patio
Roof
Tile
Stories
2
Window Features
Blinds, Double Pane Windows
Financial
HOA Fee
$125
HOA Fee Frequency
Quarterly
HOA Includes
AssociationManagement
HOA Name
Fox ridge
HOA Phone
702-458-2580
Taxes
$3,018
Directions
From Valle Verde/215 – N on Valle Verde – E on Fox ridge – L on Aldbury – R on Somersby – R on British – home on the right
Map
Contact Us
Mortgage Calculator
Similar Listings Nearby



547 British Court
Henderson, NV