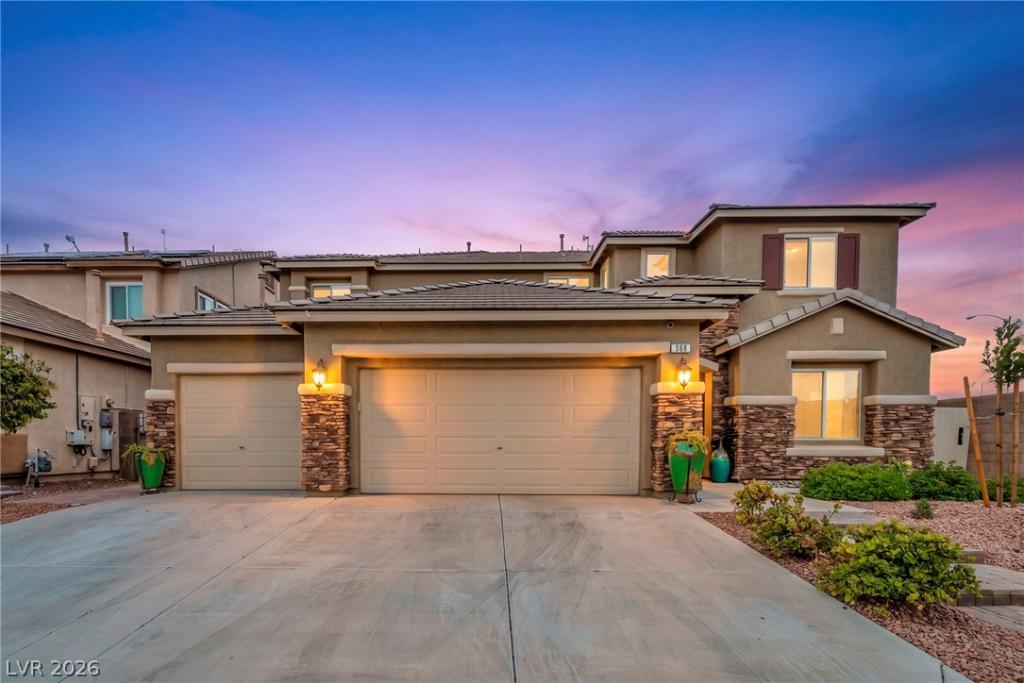


Move-іn rеady and thοughtfullу deѕіgnеd, this 4-bedroom, 3.5-bath hοme οffers a spacious, functional floor plan with versatile living spaces throughout. The desirable first-floor primary suite features hardwood flooring, two walk-in closets, and a private en-suite bath. The kitchen is equipped with granite countertops, stainless steel appliances, abundant cabinetry, and a butler’s pantry with a built-in wine rack, opening to the main living areas for effortless everyday living and entertaining. Upstairs, you’ll find a large loft, two secondary bedrooms connected by a Jack and Jill bathroom, an additional bedroom, a full hall bath, and a spacious flex room ideal for a media room, home office, playroom, gym, or guest space. Enjoy added privacy with no rear neighbors and an 8′ x 12′ workshop in the backyard. Located in a gated community just two blocks from Heritage Park, this home offers the perfect blend of comfort, flexibility, and convenience.
Property Details
Price:
$640,000
MLS #:
2807194
Status:
Active
Beds:
4
Baths:
4
Type:
Single Family
Subtype:
SingleFamilyResidence
Subdivision:
Indigo Run
Listed Date:
Aug 12, 2026
Finished Sq Ft:
3,668
Total Sq Ft:
3,668
Lot Size:
6,098 sqft / 0.14 acres (approx)
Year Built:
2007
Schools
Elementary School:
Morrow, Sue H.,Morrow, Sue H.
Middle School:
Brown B. Mahlon
High School:
Basic Academy
Interior
Appliances
Built In Gas Oven, Convection Oven, Double Oven, Dryer, Dishwasher, Gas Cooktop, Disposal, Microwave, Refrigerator, Water Softener Owned, Washer
Bathrooms
3 Full Bathrooms, 1 Half Bathroom
Cooling
Central Air, Electric, Energy Star Qualified Equipment, Refrigerated, Two Units
Fireplaces Total
2
Flooring
Carpet, Ceramic Tile, Hardwood, Tile
Heating
Central, Gas, Multiple Heating Units
Interior Features
Bedroom On Main Level, Primary Downstairs, None, Programmable Thermostat
Laundry Features
Gas Dryer Hookup, Main Level
Exterior
Architectural Style
Two Story
Association Amenities
Gated, Playground, Park
Attached Garage YN
1
Direction Faces
West
Exterior Features
Balcony, Deck, Patio, Private Yard, Shed, Sprinkler Irrigation
Fencing
Block, Back Yard
Garage Spaces
3
Green Energy Efficient
Windows, Solar Screens
Lot Features
Back Yard, Corner Lot, Drip Irrigation Bubblers, Desert Landscaping, Sprinklers In Rear, Landscaped, No Rear Neighbors, Sprinklers Timer, Less Than Quarter Acre
Other Structures
Sheds, Workshop
Parking Features
Attached, Garage, Private
Patio And Porch Features
Balcony, Covered, Deck, Patio
Roof
Tile
Stories
2
Window Features
Double Pane Windows, Tinted Windows
Financial
HOA Fee
$107
HOA Fee Frequency
Monthly
HOA Includes
AssociationManagement,ReserveFund
HOA Name
Indigo Run
HOA Phone
702-992-7211
Taxes
$3,104
Directions
From Boulder and Horizon Drive head East to Newport and turn right and then left on Bet Twice. The entrance to Indigo Run will be on your left. First home on the right after the gate.
Map
Contact Us
Mortgage Calculator
Similar Listings Nearby




368 Misty Moonlight Street
Henderson, NV