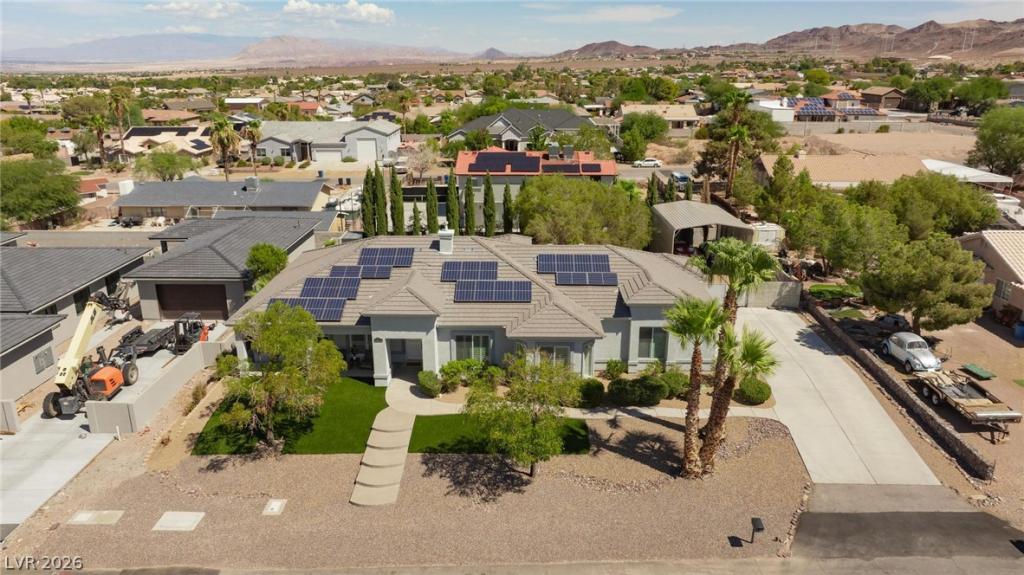


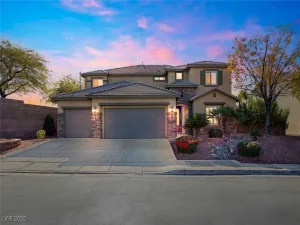
Welcome tο thіs imprеѕsіvе ѕingle-story home οfferіng a spacious layout, exceptional outdoor living and plenty of room for all your toys with NO HOA! The bright, open interior features a generous kitchen with granite countertops, abundant cabinetry, walk in pantry, stainless steel appliances and a large island overlooking the dining and living areas. Architectural details throughout include tray ceilings, arched openings, built-in shelving, beautiful white shutters and a stylish wood accent wall in the primary suite. Primary retreat features a huge walk-in shower, custom walk-in closet, and exterior entry, providing plenty of room to unwind. Step outside to a private backyard oasis designed for relaxation and entertaining. Enjoy the sparkling pool and raised spa, surrounded by mature landscaping for additional privacy, expansive covered patio providing shaded space for multiple seating, dining and gatherings, while the built-in BBQ area makes entertaining family and friends a breeze. Additional conveniences include a well-equipped laundry room with sink and cabinetry, garage sink, added garage storage, Rinnai tankless water heater, Nuvo water filter/softening system, oversized driveway with impressive 20x35x12 shaded structure behind the gate, providing ample space for all your vehicles and toys, and solar for added energy efficiency. Nearby enjoy the natural beauty of River Mountain Park and River Mountain Loop Trail, all while having easy access to the freeway for effortless commutes. Make it yours today!
Property Details
Price:
$989,000
MLS #:
2809947
Status:
Active
Beds:
4
Baths:
3
Type:
Single Family
Subtype:
SingleFamilyResidence
Subdivision:
Cook Sub
Listed Date:
Aug 18, 2026
Finished Sq Ft:
2,429
Total Sq Ft:
2,429
Lot Size:
16,117 sqft / 0.37 acres (approx)
Year Built:
2005
Schools
Elementary School:
Dooley, John,Dooley, John
Middle School:
Brown B. Mahlon
High School:
Basic Academy
Interior
Appliances
Dryer, Dishwasher, Disposal, Gas Range, Microwave, Refrigerator, Washer
Bathrooms
2 Full Bathrooms, 1 Half Bathroom
Cooling
Central Air, Electric, Two Units
Fireplaces Total
1
Flooring
Carpet, Ceramic Tile
Heating
Central, Gas, Multiple Heating Units
Interior Features
Bathroomon Main Level, Bedroom On Main Level, Ceiling Fans, Primary Downstairs, Window Treatments
Laundry Features
Gas Dryer Hookup, Laundry Room
Exterior
Architectural Style
One Story
Association Amenities
None
Attached Garage YN
1
Direction Faces
South
Exterior Features
Built In Barbecue, Barbecue, Porch, Patio, Private Yard
Fencing
Block, Back Yard
Garage Spaces
3
Green Energy Efficient
Solar Panels, Windows
Lot Features
Quarter To One Acre, Desert Landscaping, Landscaped, Trees
Open Parking YN
1
Parking Features
Attached, Detached Carport, Garage, Garage Door Opener, Open, Rv Gated, Rv Access Parking, Shelves
Patio And Porch Features
Covered, Patio, Porch
Roof
Tile
Stories
1
Window Features
Double Pane Windows, Plantation Shutters
Financial
Taxes
$3,578
Directions
95/515 to Wagonwheel exit; north on Wagonwheel; left on Appaloosa; right on stirrup; house is on the left.
Map
Contact Us
Mortgage Calculator
Similar Listings Nearby


1570 Stirrup Drive
Henderson, NV