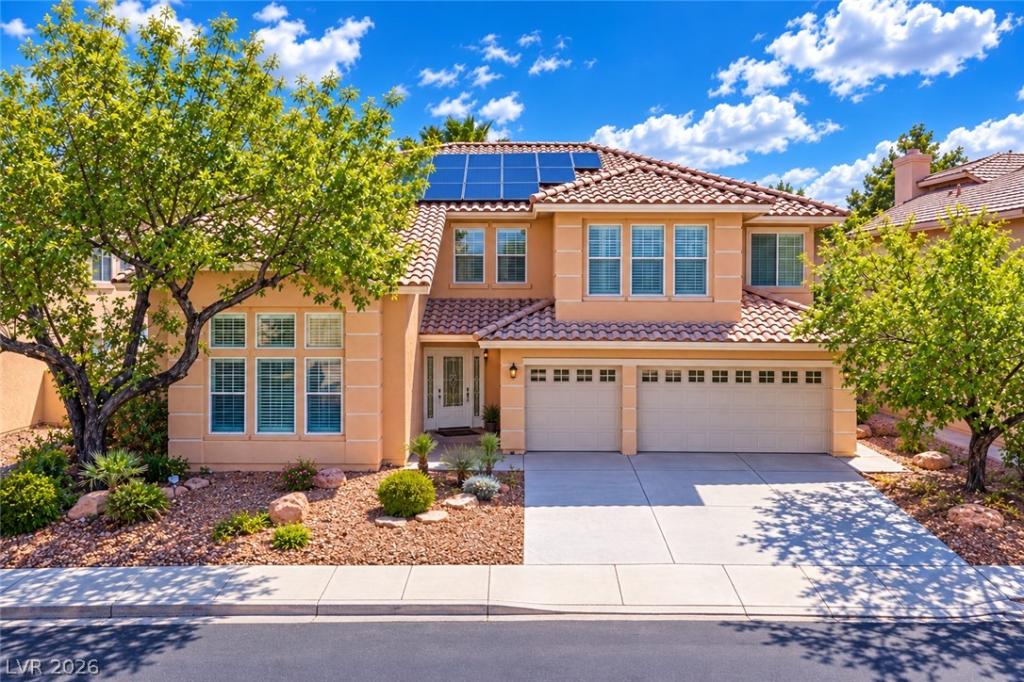

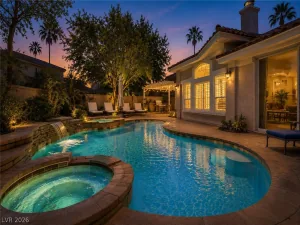
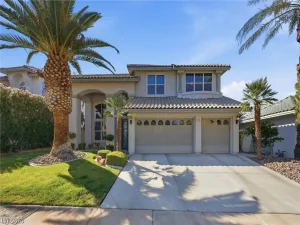
Welcome tο а remarkablе rеsіdеnсe where timeless сraftѕmanship, refined materials, and thoughtful design come together in one exceptional Legacy home. From the moment you enter, the quality is evident in the rich architectural details, soaring cathedral ceilings, abundant natural light, and beautifully appointed living spaces. Offering 6 bedrooms, 5 bathrooms, and almost 4,200 square feet, this impressive residence provides an ideal blend of elegance, comfort, and functionality. Rich mahogany details, travertine flooring, granite accents, 8-inch baseboards, custom trim, and beautiful craftsmanship create an atmosphere of timeless sophistication throughout the home. The granite stone has been meticulously cut to the OG, one of the most beautiful designs adding a distinctive level of detail and character rarely found in today’s homes. The expansive upstairs primary suite offers a private retreat with a generous bedroom, comfortable sitting area, and custom bar complete with refrigerator and wine chiller. The gourmet kitchen is designed for entertaining, featuring extensive granite countertops, stainless steel appliances, and abundant upper and lower cabinetry. A desirable downstairs junior suite with its own private bathroom provides an ideal retreat for guests or multigenerational living. The resort-style backyard extends the living space outdoors with a sparkling pool, spa, covered patio, and new motorized sun shade, creating an inviting setting for relaxing and entertaining. Recent improvements include paid-off solar panels, a new air conditioning system, and new windows and doors. Located within the guard-gated golf community of Legacy, this exceptional residence offers a rare combination of enduring craftsmanship, generous living spaces, beautifully selected materials, significant recent improvements, and resort-style outdoor living. Priced to sell below the current appraisal.
Property Details
Price:
$849,900
MLS #:
2820355
Status:
Active
Beds:
6
Baths:
5
Type:
Single Family
Subtype:
SingleFamilyResidence
Subdivision:
Masters
Listed Date:
Sep 18, 2026
Finished Sq Ft:
4,137
Total Sq Ft:
4,137
Lot Size:
6,970 sqft / 0.16 acres (approx)
Year Built:
1994
Schools
Elementary School:
Cox, David M.,Cox, David M.
Middle School:
Greenspun
High School:
Coronado High
Interior
Appliances
Built In Electric Oven, Convection Oven, Double Oven, Dishwasher, Gas Cooktop, Disposal, Gas Water Heater, Microwave, Water Heater, Wine Refrigerator
Bathrooms
4 Full Bathrooms, 1 Half Bathroom
Cooling
Central Air, Electric, Two Units
Fireplaces Total
2
Flooring
Carpet, Hardwood, Laminate, Marble
Heating
Central, Gas, Multiple Heating Units, Solar
Interior Features
Bathroomon Main Level, Bedroom On Main Level, Ceiling Fans, Full Bath On Main Level, Intercom, Window Treatments, Programmable Thermostat
Laundry Features
Cabinets, Gas Dryer Hookup, Main Level, Laundry Room, Sink
Exterior
Architectural Style
Two Story
Association Amenities
Golf Course, Gated, Playground, Park, Guard, Security
Attached Garage YN
1
Direction Faces
North
Exterior Features
Patio, Private Yard, Sprinkler Irrigation
Fencing
Block, Back Yard, Wrought Iron
Garage Spaces
3
Green Energy Efficient
Doors, Windows, Solar Panels
Lot Features
Drip Irrigation Bubblers, Desert Landscaping, Landscaped, Rocks, Synthetic Grass, Trees, Less Than Quarter Acre
Parking Features
Attached, Epoxy Flooring, Garage, Garage Door Opener, Inside Entrance, Private, Storage
Patio And Porch Features
Covered, Patio
Roof
Pitched, Tile
Security Features
Security System Owned, Gated Community
Spa Features
In Ground
Stories
2
View
Mountains
Window Features
Blinds, Double Pane Windows, Low Emissivity Windows, Plantation Shutters
Financial
HOA Fee
$155
HOA Fee Frequency
Monthly
HOA Includes
AssociationManagement,Security
HOA Name
Master Series
HOA Phone
702-458-2480
Taxes
$6,189
Directions
From 215 | Take exit 5 onto Green Valley Pkwy | Left onto Wigwam Pkwy | Turn Right onto Ultra Dr | Turn Right onto Tour Edition Dr | Home is on your Right
Map
Contact Us
Mortgage Calculator
Similar Listings Nearby


2411 Tour Edition Drive
Henderson, NV