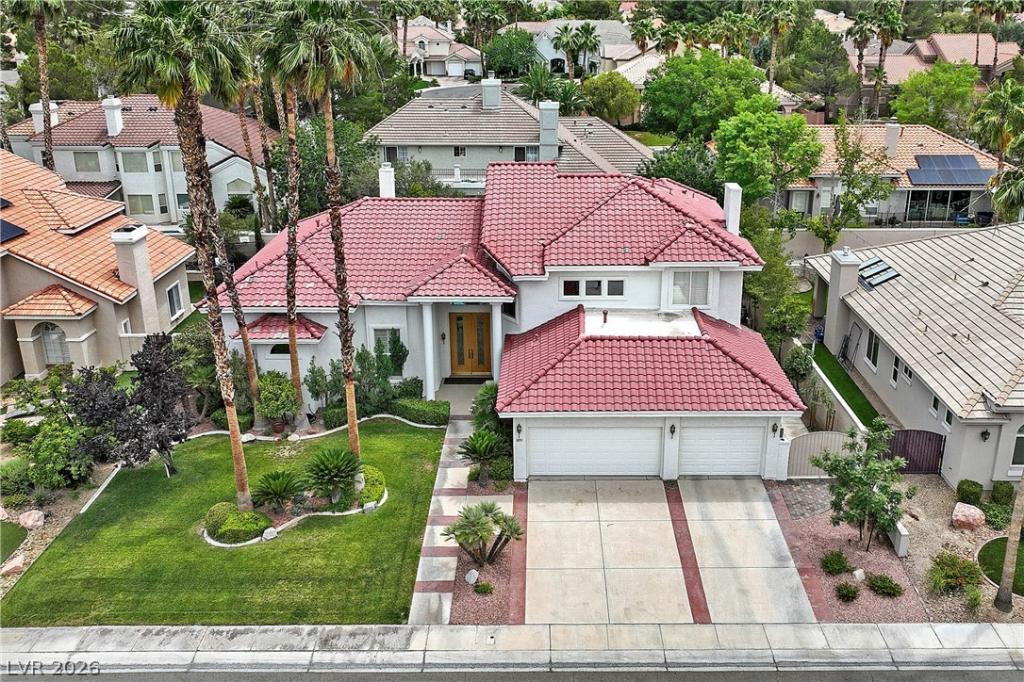


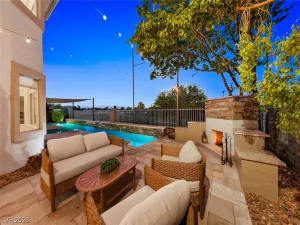
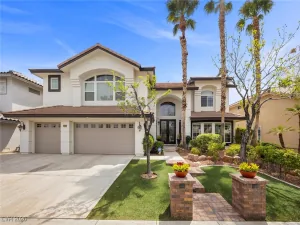
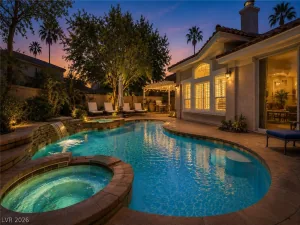
Beautifully maintained by the original owner, this impressive custom Green Valley home blends timeless design with warm, inviting spaces. Stunning double front doors with glass inlay open to soaring vaulted ceilings in the entry, living and dining rooms, accented by gorgeous windows showcasing views of the sparkling pool and spa. Thoughtfully designed floorplan features the primary suite and an additional bedroom downstairs, plus a separate den that could easily function as an additional bedroom. New engineered wood flooring and fresh interior and exterior paint add a stylish updated feel. Kitchen offers white cabinets, granite counters, island, skylight, double ovens, unique ceiling detail and an oversized walk-in pantry. Separate family room includes French doors to the covered patio, cozy fireplace and wet bar with glass accents. Spacious primary suite features vaulted ceilings, French doors to the backyard, large walk-in closet and marble bath with jetted tub, separate shower and bidet. Upstairs you will find 2 en suite bedrooms, a loft and a large storage area. The Resort-style backyard includes built-in BBQ, pool and spa with waterfall and mature landscaping. Oversized 3 car garage provides plenty of room for vehicles, storage and hobbies. An additional perk is that this home is located in a sought-after guard-gated community with grassy park, basketball and pickleball courts. A rare opportunity to make this special custom home your own.
Property Details
Price:
$1,200,000
MLS #:
2786212
Status:
Active
Beds:
4
Baths:
4
Type:
Single Family
Subtype:
SingleFamilyResidence
Subdivision:
Hillsboro Heights Amd
Listed Date:
May 28, 2026
Finished Sq Ft:
3,751
Total Sq Ft:
3,751
Lot Size:
10,454 sqft / 0.24 acres (approx)
Year Built:
1995
Schools
Elementary School:
Bartlett, Selma,Bartlett, Selma
Middle School:
Greenspun
High School:
Green Valley
Interior
Appliances
Built In Electric Oven, Double Oven, Dryer, Dishwasher, Electric Cooktop, Disposal, Microwave, Refrigerator, Washer
Bathrooms
3 Full Bathrooms, 1 Three Quarter Bathroom
Cooling
Central Air, Electric, Two Units
Fireplaces Total
2
Flooring
Carpet, Ceramic Tile, Hardwood, Tile
Heating
Gas, Multiple Heating Units
Interior Features
Bedroom On Main Level, Ceiling Fans, Primary Downstairs, Skylights
Laundry Features
Electric Dryer Hookup, Gas Dryer Hookup, Main Level, Laundry Room
Exterior
Architectural Style
Two Story
Association Amenities
Basketball Court, Gated, Playground, Park, Guard, Security
Attached Garage YN
1
Construction Materials
Frame, Stucco
Direction Faces
North
Exterior Features
Built In Barbecue, Barbecue, Patio, Private Yard, Sprinkler Irrigation
Fencing
Brick, Back Yard, Stucco Wall
Garage Spaces
3
Green Energy Efficient
Windows
Lot Features
Drip Irrigation Bubblers, Desert Landscaping, Front Yard, Sprinklers In Front, Landscaped, Less Than Quarter Acre
Parking Features
Attached, Finished Garage, Garage, Garage Door Opener, Inside Entrance, Private
Patio And Porch Features
Covered, Patio
Roof
Tile
Spa Features
In Ground
Stories
2
Window Features
Double Pane Windows, Skylights
Financial
HOA Fee
$356
HOA Fee Frequency
Monthly
HOA Includes
AssociationManagement
HOA Name
Hillsboro Heights
HOA Phone
702-433-9817
Taxes
$4,030
Directions
From Valle Verde and Windmill, E to the entrance of Hillsboro Heights, Right thru gate to Woodhaven, Right to Fairfield Place, Right to Fairfield Terrace, Left to the beautiful home on the left!
Map
Contact Us
Mortgage Calculator
Similar Listings Nearby


1891 Fairfield Terrace
Henderson, NV