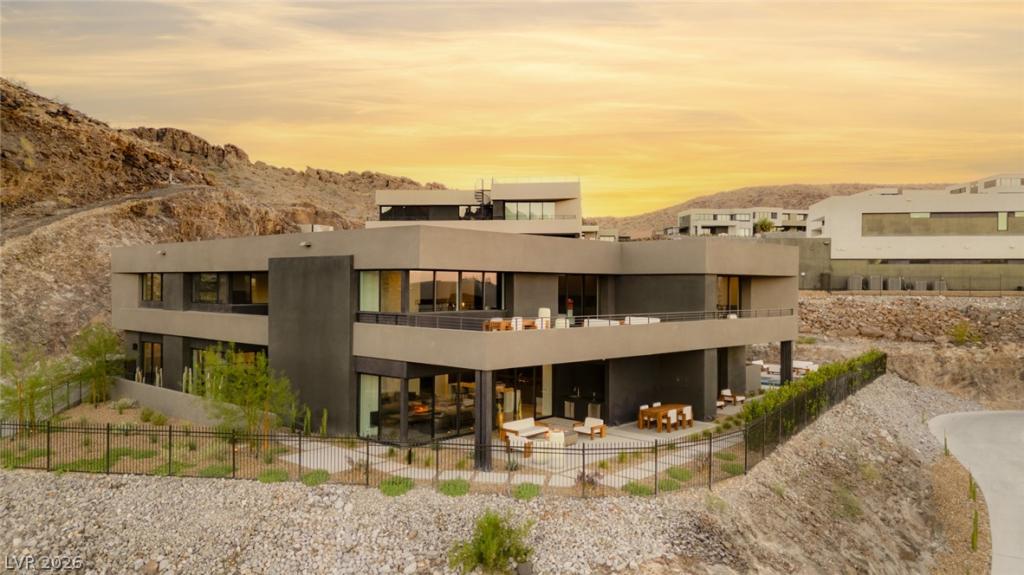


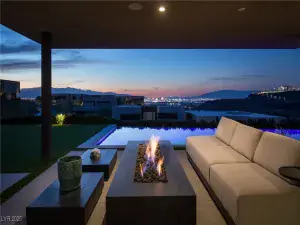
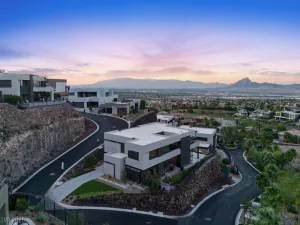
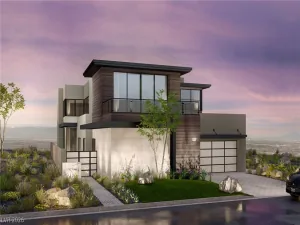
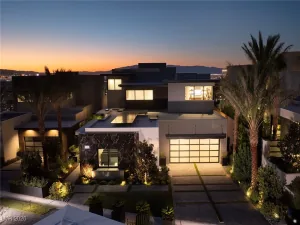
Locatеd wіthin double gаtеs οf ΜаcDonald Highlands, thiѕ neаrly 8,000 square foot turnkey estate blends modern minimalist design with intention, privacy, and scale. Positioned on an elevated lot with mountain and city views, the home is approached by a long private driveway and a completely finished backyard lined with lush mature trees, creating a serene resort-like setting. Outdoor spaces feature a pool, spa, outdoor kitchen, multiple fire pits, and thoughtfully designed areas for both entertaining and relaxation. Inside, refined custom details are showcased throughout including steel architectural slats, rich wood paneling, a custom fireplace divider separating the dining and lounge spaces, and fully built-out custom closets. The home offers 5 bedrooms including dual primary suites, an oversized media room, and a chef’s kitchen appointed with Sub-Zero and Wolf appliances, delivering a rare balance of understated luxury, comfort, and functionality within one of Las Vegas’ premier communities.
Property Details
Price:
$5,295,000
MLS #:
2786827
Status:
Active
Beds:
5
Baths:
5
Type:
Single Family
Subtype:
SingleFamilyResidence
Subdivision:
Macdonald Highlands Plng Area 7 Phase 1 &1A 5th Amd
Listed Date:
May 29, 2026
Finished Sq Ft:
7,695
Total Sq Ft:
7,695
Lot Size:
21,780 sqft / 0.50 acres (approx)
Year Built:
2025
Schools
Elementary School:
Brown, Hannah Marie,Brown, Hannah Marie
Middle School:
Miller Bob
High School:
Foothill
Interior
Appliances
Built In Electric Oven, Built In Gas Oven, Double Oven, Dishwasher, Gas Cooktop, Disposal, Microwave, Refrigerator
Bathrooms
4 Full Bathrooms, 1 Half Bathroom
Cooling
Central Air, Electric, Two Units
Fireplaces Total
3
Flooring
Other
Heating
Central, Gas, Multiple Heating Units
Interior Features
Bathroomon Main Level, Bedroom On Main Level, Additional Living Quarters
Laundry Features
Cabinets, Gas Dryer Hookup, Main Level, Laundry Room, Sink
Exterior
Architectural Style
Two Story
Association Amenities
Country Club, Clubhouse, Fitness Center, Golf Course, Gated, Jogging Path, Pickleball, Pool, Recreation Room, Guard, Spa Hot Tub, Security, Tennis Courts
Attached Garage YN
1
Community Features
Pool
Construction Materials
Frame, Stucco, Drywall
Direction Faces
East
Exterior Features
Built In Barbecue, Balcony, Barbecue, Patio, Private Yard, Sprinkler Irrigation
Fencing
Block, Back Yard
Garage Spaces
4
Green Energy Efficient
Windows
Lot Features
Quarter To One Acre, Drip Irrigation Bubblers, Desert Landscaping, Landscaped, Rocks
New Construction YN
1
Parking Features
Attached, Garage, Garage Door Opener, Inside Entrance, Private
Patio And Porch Features
Balcony, Covered, Patio
Roof
Flat
Spa Features
In Ground
Stories
2
View
Mountains
Window Features
Double Pane Windows
Financial
HOA Fee
$330
HOA Fee 2
$119
HOA Fee 2 Frequency
Monthly
HOA Fee Frequency
Monthly
HOA Includes
AssociationManagement,RecreationFacilities,Security
HOA Name
MacDonald Highlands
HOA Phone
702-922-7764
Taxes
$5,710
Directions
215 & VALLE VERDE, EXIT SOUTH ON ON VALLE VERDE, TO MACDONALD HIGHLANDS GUARD GATE, GUARD WILL GIVE YOU DIRECTION
Map
Contact Us
Mortgage Calculator
Similar Listings Nearby




625 Sleeping Dragon Drive
Henderson, NV