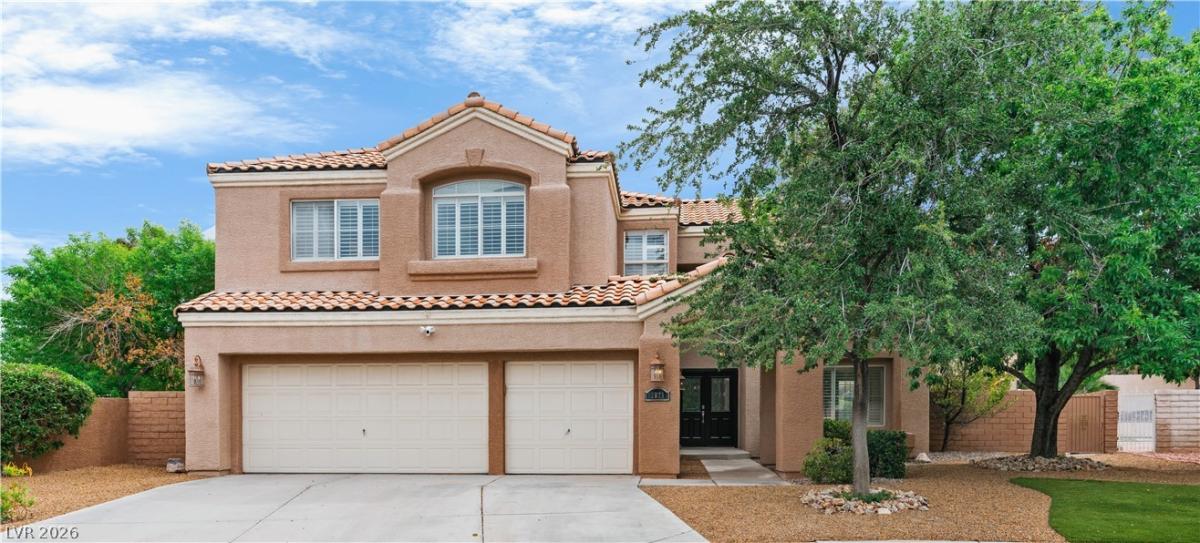


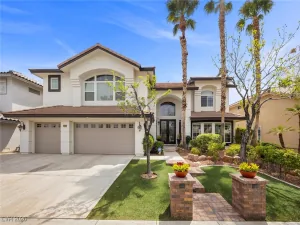
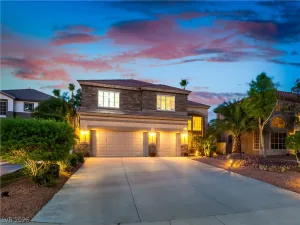
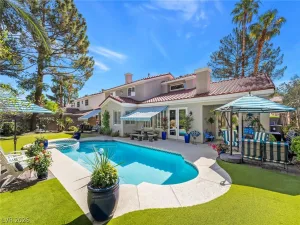
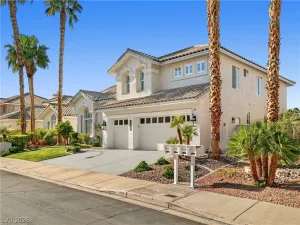
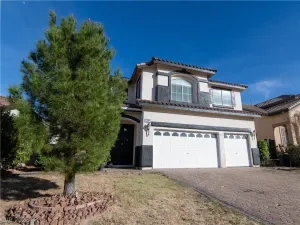
Discover a remarkable home that feels new, boasting thousands of dollars in recent renovations. This architecturally stunning Coleman-built residence is located in a private cul-de-sac on an oversized lot in the prestigious Laurel Glen subdivision, situated in the heart of Green Valley. This home epitomizes luxury living and entertaining, featuring 5 spacious bedrooms plus an additional den/office and 4 full baths. Adorned with exquisite designer finishes, including travertine flooring, quartz countertops, shaker cabinets, and elegant shutters throughout. A true Chef’s Kitchen, equipped with upgraded Viking appliances, a generous breakfast area, and a extra large pantry. Beautiful Primary Suite and remodeled bath. The entire home is freshly painted inside and out & let’s not forget the expansive resort-style backyard is a personal paradise, complete with a custom pool, spa, fire pit, and putting green—perfect for relaxation and entertainment.
Property Details
Price:
$899,000
MLS #:
2769450
Status:
Active
Beds:
5
Baths:
4
Type:
Single Family
Subtype:
SingleFamilyResidence
Subdivision:
Laurelglen
Listed Date:
Apr 2, 2026
Finished Sq Ft:
3,425
Total Sq Ft:
3,425
Lot Size:
9,148 sqft / 0.21 acres (approx)
Year Built:
1992
Schools
Elementary School:
Bartlett, Selma,Bartlett, Selma
Middle School:
Greenspun
High School:
Green Valley
Interior
Appliances
Built In Electric Oven, Convection Oven, Dryer, Gas Cooktop, Disposal, Microwave, Refrigerator, Water Softener Owned, Tankless Water Heater, Warming Drawer, Washer
Bathrooms
3 Full Bathrooms, 1 Three Quarter Bathroom
Cooling
Central Air, Electric, Two Units
Fireplaces Total
2
Flooring
Carpet, Marble
Heating
Central, Gas
Interior Features
Ceiling Fans, Window Treatments
Laundry Features
Electric Dryer Hookup, Gas Dryer Hookup, Main Level, Laundry Room
Exterior
Architectural Style
Two Story
Attached Garage YN
1
Direction Faces
East
Exterior Features
Barbecue, Private Yard, Sprinkler Irrigation
Fencing
Back Yard, Stucco Wall
Garage Spaces
3
Green Energy Efficient
Windows
Lot Features
Drip Irrigation Bubblers, Desert Landscaping, Landscaped, Synthetic Grass, Trees, Less Than Quarter Acre
Open Parking YN
1
Parking Features
Attached, Epoxy Flooring, Finished Garage, Garage, Inside Entrance, Open, Shelves
Roof
Tile
Spa Features
In Ground
Stories
2
Window Features
Double Pane Windows, Plantation Shutters, Window Treatments
Financial
HOA Fee
$144
HOA Fee Frequency
Quarterly
HOA Includes
AssociationManagement
HOA Name
Legacy Village HOA
HOA Phone
702-458-2580
Taxes
$4,143
Directions
North on Valley Verde from I-215, West on Wigwam, South on Pebble and South on Crown Valley, then immediately left on Dover Ridge Court, home is at the end of the cul-da-sac on Right.
Map
Contact Us
Mortgage Calculator
Similar Listings Nearby



2071 Dover Ridge Court
Henderson, NV