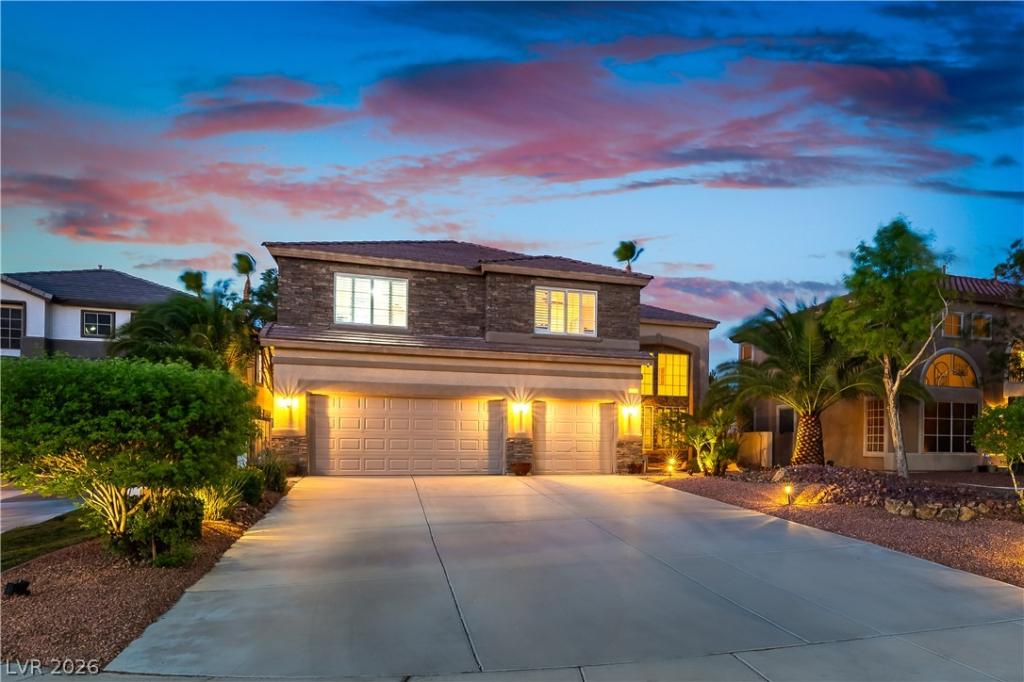


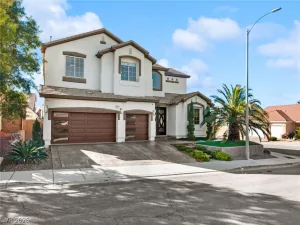
**SELLΕR WΙLL COΝΤRIΒUΤΕ $20,000.00 TO BUYER’S CLOЅIΝG COST WITH AN ACCEPTABLE OFFER** Experience refined luxury in this stunning 3,913 sq. ft. estate nestled within the prestigious gated Meritage community in the heart of Green Valley Ranch. Beautifully maintained by its current second owners, this exceptional residence offers 4 bedrooms, 3 bathrooms, a spacious 3-car garage with an extra-deep driveway, and timeless elegance throughout. Owner is relocating for work therefore very motivated.
Designed for both grand entertaining and comfortable everyday living, the home features soaring vaulted ceilings in the formal living room, an elegant formal dining room, and a desirable main-level bedroom and full bath—ideal for guests or multigenerational living. Rich wood flooring, travertine tile, plantation shutters, and custom finishes create an atmosphere of warmth and sophistication. Chefs’ kitchen includes Wolf appliances with built in heat lamps in hood and sub-zero refrigerator making this kitchen ideal for entertaining.
Designed for both grand entertaining and comfortable everyday living, the home features soaring vaulted ceilings in the formal living room, an elegant formal dining room, and a desirable main-level bedroom and full bath—ideal for guests or multigenerational living. Rich wood flooring, travertine tile, plantation shutters, and custom finishes create an atmosphere of warmth and sophistication. Chefs’ kitchen includes Wolf appliances with built in heat lamps in hood and sub-zero refrigerator making this kitchen ideal for entertaining.
Property Details
Price:
$969,900
MLS #:
2796413
Status:
Active
Beds:
4
Baths:
3
Type:
Single Family
Subtype:
SingleFamilyResidence
Subdivision:
Green Valley Ranch Parcel 25
Listed Date:
Jul 1, 2026
Finished Sq Ft:
3,913
Total Sq Ft:
3,913
Lot Size:
8,712 sqft / 0.20 acres (approx)
Year Built:
2000
Schools
Elementary School:
Vanderburg, John C.,Twitchell, Neil C.
Middle School:
Miller Bob
High School:
Coronado High
Interior
Appliances
Built In Gas Oven, Double Oven, Dryer, Dishwasher, Gas Cooktop, Disposal, Microwave, Refrigerator, Wine Refrigerator, Washer
Bathrooms
3 Full Bathrooms
Cooling
Central Air, Electric, Two Units
Fireplaces Total
1
Flooring
Hardwood, Marble
Heating
Central, Gas
Interior Features
Bathroomon Main Level, Bedroom On Main Level, Ceiling Fans, Window Treatments
Laundry Features
Gas Dryer Hookup, Main Level, Laundry Room
Exterior
Architectural Style
Two Story
Association Amenities
Gated
Attached Garage YN
1
Direction Faces
West
Exterior Features
Built In Barbecue, Balcony, Barbecue, Patio
Fencing
Block, Back Yard
Garage Spaces
3
Lot Features
Desert Landscaping, Landscaped, Rocks, Less Than Quarter Acre
Parking Features
Attached, Finished Garage, Garage, Garage Door Opener, Inside Entrance, Private, Shelves, Guest
Patio And Porch Features
Balcony, Covered, Patio
Roof
Pitched, Tile
Security Features
Gated Community
Stories
2
Window Features
Drapes, Plantation Shutters, Window Treatments
Financial
HOA Fee
$150
HOA Fee Frequency
Monthly
HOA Includes
AssociationManagement
HOA Name
Terra West
HOA Phone
702-362-6262
Taxes
$5,747
Directions
From the 215 and Valle Verde, Head South and pass Paseo Verde, Make a right on Glistening Cloud Dr through the gate and straight to the property.
Map
Contact Us
Mortgage Calculator
Similar Listings Nearby



324 Glistening Cloud Drive
Henderson, NV