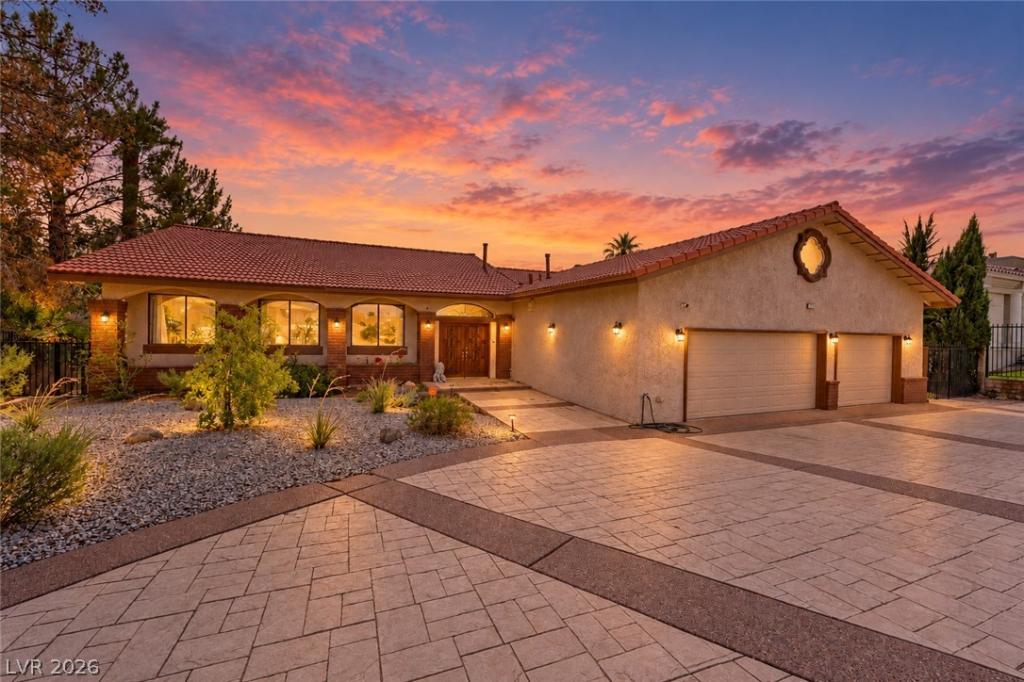


GORGEOUS HOME WITH 4 BEDROOMS, 3 BATHROOMS LOCATED ON A PRIME LOT WITH NO REAR NEIGHBORS & UNOBSTRUCTED VIEWS OF WILDHORSE GOLF COURSE! BRIGHT, OPEN, AIRY FLOOR PLAN. STEP INTO A FRONT LIVING ROOM WITH ABUNDANT NATURAL LIGHT & VAULTED CEILINGS. KITCHEN FEATURES GRANITE COUNTERTOPS, A LOVELY WINDOW OVERLOOKING THE BACKYARD, & LOW-MAINTENANCE FLOORING. BEAUTIFUL 18-INCH TRAVERTINE FLOORING THROUGHOUT THE MAIN LIVING AREAS. SEPARATE DINING AREA OFF THE KITCHEN. SPACIOUS FAMILY ROOM FEATURES A GORGEOUS FIREPLACE, BALCONY ACCESS & A WET BAR WITH A SINK, WINE FRIDGE & BAR SEATING, PERFECT FOR ENTERTAINING. LARGE GAME ROOM/ADDITIONAL FAMILY ROOM THAT CAN BE USED AS EXTRA LIVING SPACE, AN OFFICE, FLEX SPACE & MORE. THE SPACIOUS PRIMARY SUITE FEATURES A CEILING FAN, PLUSH CARPET, PRIVATE PATIO ACCESS & A WALK-IN CLOSET. PRIMARY BATHROOM INCLUDES DOUBLE SINKS, A HUGE WALK-IN SHOWER WITH MULTIPLE SHOWER HEADS, INCLUDING A RAINFALL SHOWERHEAD, & A RELAXING SOAKING TUB. THE MAIN LEVEL DEN CAN EASILY SERVE AS A 4TH BEDROOM. THE LOWER LEVEL FEATURES THE PRIMARY BEDROOM AND PRIMARY BATHROOM. IN ADDITION THE LOWER LEVEL INCLUDES 2 BEDROOMS AND A FULL BATHROOM. ALL LOWER LEVEL BEDROOMS WALK DIRECTLY OUT VIA PATIO DOORS TO THE LARGE BACKYARD OASIS. BACKYARD FEATURES A POOL & SPA WITH LED LIGHTING, A COVERED PATIO, 1/2 BASKETBALL COURT, & LOW-MAINTENANCE LANDSCAPING. THE BALCONY & PATIO OFFER AMAZING GOLF COURSE VIEWS & ARE PERFECT FOR RELAXING OR ENTERTAINING. BACKYARD FEATURES PRIVATE GATED ACCESS TO THE GOLF COURSE. 3-CAR GARAGE WITH BUILT-IN STORAGE CABINETS. CONVENIENTLY LOCATED NEAR SHOPPING, DINING, ENTERTAINMENT & FREEWAY ACCESS
Property Details
Price:
$1,099,000
MLS #:
2805900
Status:
Active
Beds:
4
Baths:
3
Type:
Single Family
Subtype:
SingleFamilyResidence
Subdivision:
Green Valley Cntry Club Estate
Listed Date:
Sep 2, 2026
Finished Sq Ft:
4,274
Total Sq Ft:
4,274
Lot Size:
18,731 sqft / 0.43 acres (approx)
Year Built:
1979
Schools
Elementary School:
McDoniel, Estes,McDoniel, Estes
Middle School:
Greenspun
High School:
Green Valley
Interior
Appliances
Dryer, Dishwasher, Electric Range, Disposal, Microwave, Refrigerator, Washer
Bathrooms
3 Full Bathrooms
Cooling
Central Air, Electric
Fireplaces Total
1
Flooring
Carpet, Ceramic Tile, Tile
Heating
Central, Gas
Interior Features
Bathroomon Main Level, Bedroom On Main Level, Ceiling Fans, Full Bath On Main Level, Primary Downstairs
Laundry Features
Gas Dryer Hookup, Laundry Room
Exterior
Architectural Style
Two Story
Attached Garage YN
1
Direction Faces
North
Exterior Features
Balcony, Circular Driveway, Deck, Porch, Patio, Private Yard
Fencing
Block, Back Yard
Garage Spaces
3
Lot Features
Quarter To One Acre, Desert Landscaping, Landscaped, No Rear Neighbors, On Golf Course, Rocks, Trees
Parking Features
Attached, Garage, Garage Door Opener, Inside Entrance, Private, Rv Potential, Rv Gated, Rv Paved, Shelves
Patio And Porch Features
Balcony, Covered, Deck, Patio, Porch
Roof
Tile
Security Features
Security System Owned
Spa Features
In Ground, Outdoor Hot Tub
Stories
2
View
Golf Course, Mountains
Financial
HOA Fee
$200
HOA Fee Frequency
Annually
HOA Includes
AssociationManagement
HOA Name
GV Country Club
HOA Phone
702-992-7211
Taxes
$4,610
Directions
FROM SUNSET RD & GREEN VALLEY PKWY, HEAD SOUTH ON GREEN VALLEY PKWY. TURN RIGHT ON HIGH VIEW DR, RIGHT ON ROXBURY DR, THEN LEFT ON LA MESA DR. HOME WILL BE ON THE RIGHT.
Map
Contact Us
Mortgage Calculator
Similar Listings Nearby



2817 La Mesa Drive
Henderson, NV