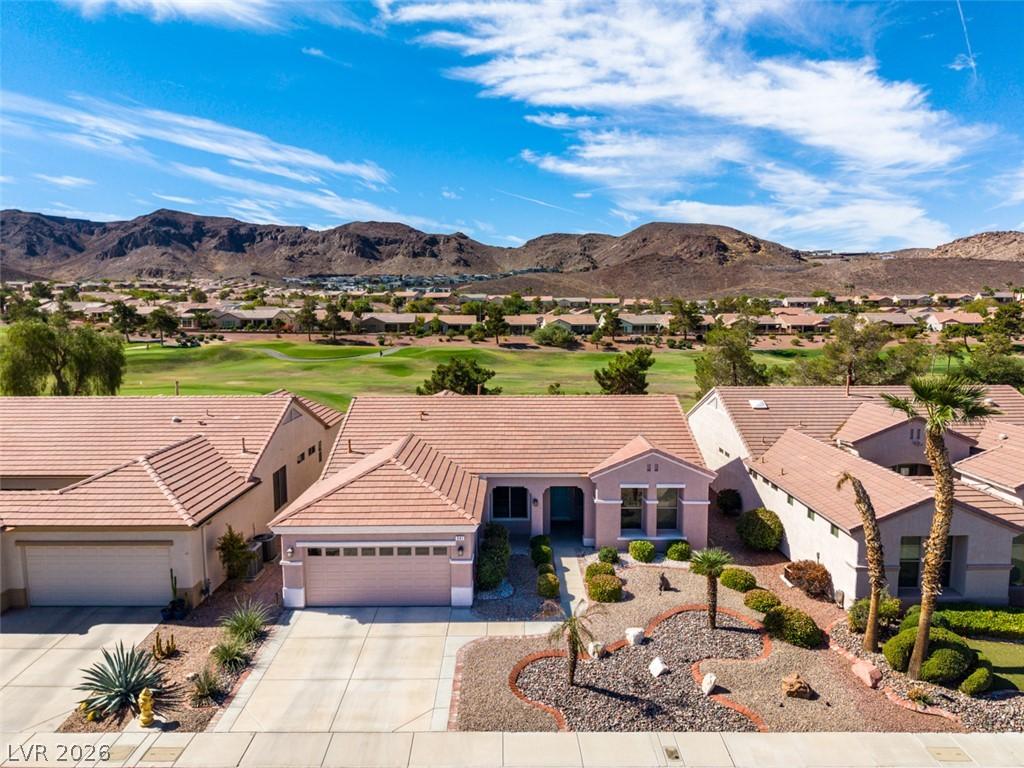


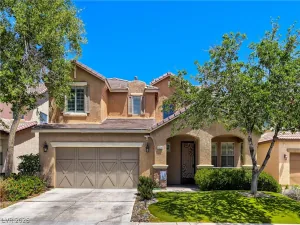
Awesome GOLF COURSE FRONTAGE! Location between a green and a tee box* This sought-after Terravita model offers effortless living with picturesque views of the GOLF COURSE and surrounding foothills* Designed for comfort and year-round enjoyment, the home features an expanded, air-conditioned glass-in sunroom with an included 75″ TV* Gourmet kitchen layout with white embossed cabinets, upgraded “Cafe Appliances”, center island, large pantry, built-in desk and large breakfast nook* Great room with built-in entertainment center, surround sound speakers and raised vaulted ceilings* Huge main bedroom with sitting room, plus serene views of the golf course and surrounding foothills with exterior door to the patio room* Main bathroom with double sinks, walk-in shower and big walk-in closet* 2nd and 3rd bedrooms are equipped with ceiling fans and lights* Raised panel interior doors* Recessed lighting* Surround sound* Interior laundry room with sink and storage shelves* Garage has built-in storage cabinets and storage racks with refrigerator included* Paver stone walkways around the house* Nicely landscaped front and backyard* Located in the popular community of Sun City MacDonald Ranch with awesome Community/Recreation center, 18 hole golf course, on-site restaurant, year-round heated pool and spa, pickle ball and tennis courts, bocce ball, arts and crafts centers and much more!
Property Details
Price:
$625,000
MLS #:
2828393
Status:
Active
Beds:
3
Baths:
2
Type:
Single Family
Subtype:
SingleFamilyResidence
Subdivision:
DEL WEBB COMMUNITIES
Listed Date:
Oct 22, 2026
Finished Sq Ft:
2,189
Total Sq Ft:
1,865
Lot Size:
6,534 sqft / 0.18 acres (approx)
Year Built:
2000
Schools
Elementary School:
Twitchell, Neil C.,Twitchell, Neil C.
Middle School:
Miller Bob
High School:
Coronado High
Interior
Appliances
Built In Gas Oven, Double Oven, Dryer, Dishwasher, Gas Cooktop, Disposal, Gas Range, Gas Water Heater, Microwave, Refrigerator, Water Softener Owned, Water Heater, Washer
Bathrooms
2 Full Bathrooms
Cooling
Central Air, Electric, High Efficiency, Refrigerated
Flooring
Tile
Heating
Central, Gas
Interior Features
Bathroomon Main Level, Bedroom On Main Level, Ceiling Fans, Full Bath On Main Level, Primary Downstairs, Window Treatments
Laundry Features
Gas Dryer Hookup, Laundry Room
Exterior
Architectural Style
One Story
Association Amenities
Clubhouse, Fitness Center, Golf Course, Jogging Path, Media Room, Pickleball, Pool, Recreation Room, Spa Hot Tub, Security, Tennis Courts
Attached Garage YN
1
Community
55+
Community Features
Pool
Construction Materials
Frame, Stucco
Direction Faces
East
Exterior Features
Barbecue, Patio, Private Yard, Irrigation Sprinklers
Fencing
None
Garage Spaces
2
Green Energy Efficient
Windows
Lot Features
Drip Irrigation Bubblers, Sprinklers In Rear, Sprinklers In Front, Landscaped, No Rear Neighbors, On Golf Course, Sprinklers Timer, Less Than Quarter Acre
Open Parking YN
1
Parking Features
Attached, Garage, Garage Door Opener, Open, Private, Shelves, Storage
Patio And Porch Features
Covered, Patio
Roof
Pitched, Tile
Senior Community YN
1
Stories
1
View
Golf Course, Mountains
Window Features
Double Pane Windows, Low Emissivity Windows, Window Treatments
Financial
HOA Fee
$105
HOA Fee Frequency
Monthly
HOA Includes
AssociationManagement,CommonAreas,RecreationFacilities,ReserveFund,Security,Taxes
HOA Name
Sun City MacDonald
HOA Phone
702-270-7000
Taxes
$3,154
Directions
So. on Green Valley Pkwy from the 215 Fwy to Horizon Ridge Pkwy* Left on Horizon Ridge Pkwy to Carmel Mesa Dr.* Right on Camel Mesa to Eagle Mesa Dr.* Right on Eagle Mesa Dr. to Mountain Links Dr.* Left on Mountain Links Dr.*
Map
Contact Us
Mortgage Calculator
Similar Listings Nearby



541 MOUNTAIN LINKS Drive
Henderson, NV