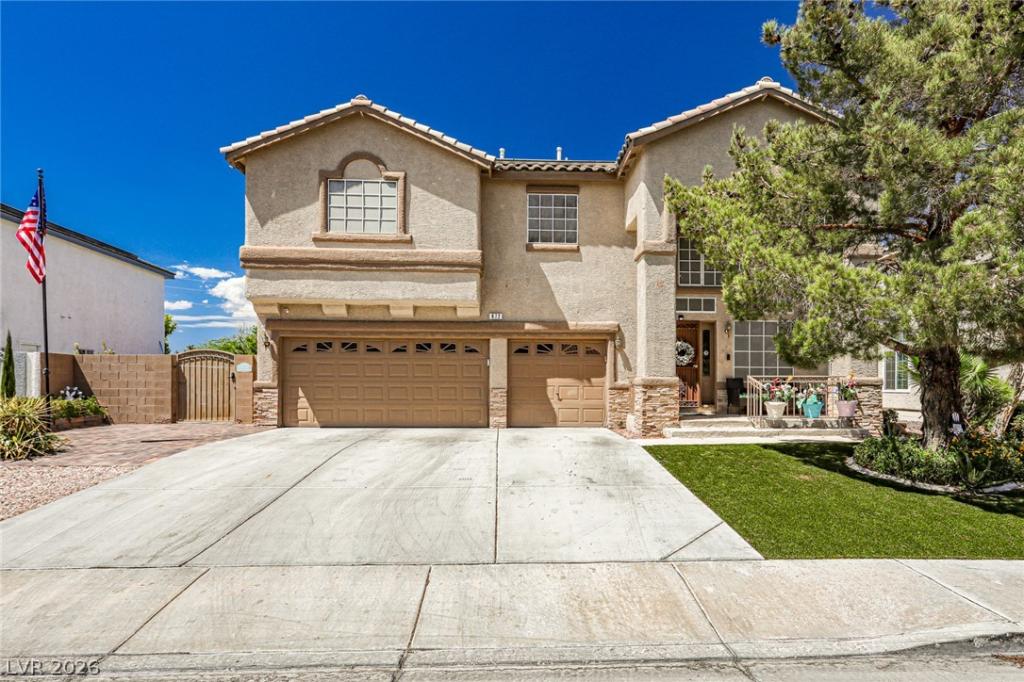


Stunning upgradеd hοme in a dеѕirаblе gаted community! Speсtaсular city and Strip views can be enjoyed from both the 1st and 2nd floors, including from the primary suite’s balcony. This spacious 4br, 3ba home offers refined living with designer finishes, smart-home features, and exceptional functionality throughout.
The inviting living room features a brick-faced fireplace and Lockly smart front door lock. The chef’s kitchen showcases granite countertops, gas cooktop, new microwave, dishwasher, upgraded metal sink and faucet, and an EcoWater treatment system.
A downstairs bedroom and remodeled bath are separated by a private door, creating an ideal guest suite or multigene living space. The bath features a walk-in shower, granite vanity, and a bidet toilet. Upstairs, a generous loft can easily function as a 2nd living room. A private hallway door separates the loft, two secondary bedrooms, and bath from the primary suite, providing additional privacy.
The primary suite features a brick fireplace, walk-in closet, designer closet system, and a spa-inspired bath with granite counters, custom cabinetry, waterfall shower, soaking tub, and wall mount bidet toilet.
The fully upgraded garage includes a tankless water heater, finished flooring, metal storage shelving, hot and cold water lines, and a 220-volt outlet.
A spacious side yard offers potential RV, boat, or recreational vehicle parking. The resort-style backyard is designed for entertaining and relaxation, featuring a refurbished pool and spa, saltwater system, smart pool monitoring, built-in BBQ with sink, artificial turf, and a three-hole putting green. The front yard also features low-maintenance artificial turf.
Additional value includes a newly upgraded SunRun solar system for enhanced energy efficiency. Conveniently located near top-rated schools, parks, shopping, dining, hospitals. Move-in ready and truly one of a kind.
Call the listing agent today to schedule with her directly!
The inviting living room features a brick-faced fireplace and Lockly smart front door lock. The chef’s kitchen showcases granite countertops, gas cooktop, new microwave, dishwasher, upgraded metal sink and faucet, and an EcoWater treatment system.
A downstairs bedroom and remodeled bath are separated by a private door, creating an ideal guest suite or multigene living space. The bath features a walk-in shower, granite vanity, and a bidet toilet. Upstairs, a generous loft can easily function as a 2nd living room. A private hallway door separates the loft, two secondary bedrooms, and bath from the primary suite, providing additional privacy.
The primary suite features a brick fireplace, walk-in closet, designer closet system, and a spa-inspired bath with granite counters, custom cabinetry, waterfall shower, soaking tub, and wall mount bidet toilet.
The fully upgraded garage includes a tankless water heater, finished flooring, metal storage shelving, hot and cold water lines, and a 220-volt outlet.
A spacious side yard offers potential RV, boat, or recreational vehicle parking. The resort-style backyard is designed for entertaining and relaxation, featuring a refurbished pool and spa, saltwater system, smart pool monitoring, built-in BBQ with sink, artificial turf, and a three-hole putting green. The front yard also features low-maintenance artificial turf.
Additional value includes a newly upgraded SunRun solar system for enhanced energy efficiency. Conveniently located near top-rated schools, parks, shopping, dining, hospitals. Move-in ready and truly one of a kind.
Call the listing agent today to schedule with her directly!
Property Details
Price:
$845,000
MLS #:
2812888
Status:
Active
Beds:
4
Baths:
3
Type:
Single Family
Subtype:
SingleFamilyResidence
Subdivision:
Southfork Parcel 5
Listed Date:
Aug 28, 2026
Finished Sq Ft:
2,746
Total Sq Ft:
2,746
Lot Size:
7,841 sqft / 0.18 acres (approx)
Year Built:
2000
Schools
Elementary School:
Taylor, Glen C.,Taylor, Glen C.
Middle School:
Miller Bob
High School:
Coronado High
Interior
Appliances
Built In Electric Oven, Double Oven, Dryer, Dishwasher, Gas Cooktop, Disposal, Microwave, Refrigerator, Water Softener Owned, Washer
Bathrooms
2 Full Bathrooms, 1 Three Quarter Bathroom
Cooling
Central Air, Electric
Fireplaces Total
2
Flooring
Hardwood, Linoleum, Vinyl
Heating
Central, Electric, Gas, Multiple Heating Units, Zoned
Interior Features
Bathroomon Main Level, Bedroom On Main Level, Ceiling Fans, Window Treatments
Laundry Features
Gas Dryer Hookup, Main Level, Laundry Room
Exterior
Architectural Style
Two Story
Association Amenities
Gated, Jogging Path, Playground, Park, Tennis Courts
Attached Garage YN
1
Direction Faces
West
Exterior Features
Built In Barbecue, Balcony, Barbecue, Patio, Private Yard, Rv Hookup, Sprinkler Irrigation
Fencing
Block, Brick, Back Yard, Stucco Wall
Garage Spaces
3
Green Energy Efficient
Solar Screens, Windows, Solar Panels
Lot Features
Drip Irrigation Bubblers, Desert Landscaping, Front Yard, Sprinklers In Front, Landscaped, Sprinklers Timer, Trees, Less Than Quarter Acre
Open Parking YN
1
Parking Features
Attached, Exterior Access Door, Garage, Garage Door Opener, Inside Entrance, Open, Private, Rv Potential, Rv Access Parking, Shelves
Patio And Porch Features
Balcony, Covered, Patio
Roof
Tile
Security Features
Prewired, Gated Community
Stories
2
Window Features
Blinds, Drapes, Low Emissivity Windows, Window Treatments
Financial
HOA Fee
$41
HOA Fee 2
$42
HOA Fee 2 Frequency
Monthly
HOA Fee Frequency
Monthly
HOA Includes
AssociationManagement,MaintenanceGrounds
HOA Name
Chenango
HOA Phone
702-869-0937
Taxes
$3,578
Directions
From?I-215?E,?exit?Pecos.?Turn?right?on?Pecos,?left?on?Coronado?Center?Dr,?right?on?Siena?Heights?Dr,?left?on?Sky?Diver?Ln,?right?on?Kentons?Run?Ave.?Home?is?on?the?left.
Map
Contact Us
Mortgage Calculator
Similar Listings Nearby


672 Kentons Run Avenue
Henderson, NV