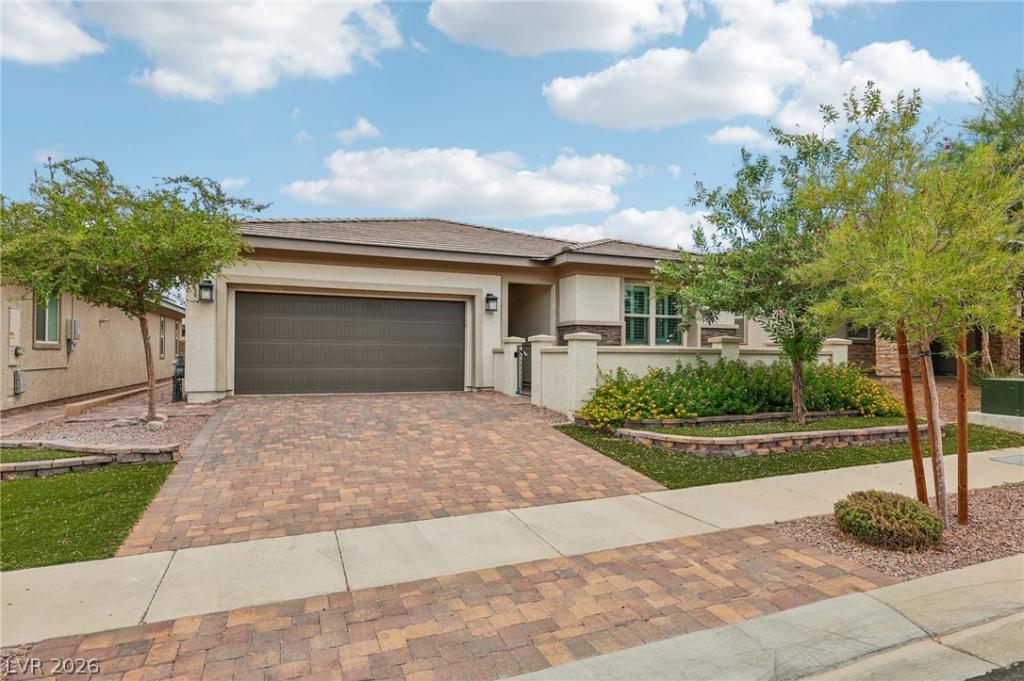


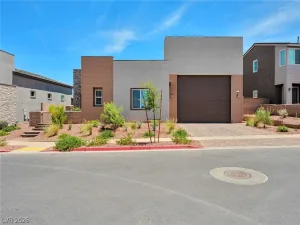
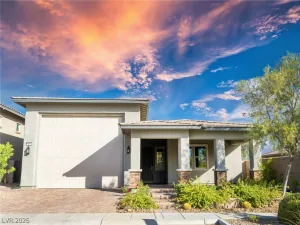
Fully renovated single-story home in Henderson’s Cadence master-planned community. This 4-bedroom, 3-bath floor plan offers 2,151 sq. ft. with 10-ft ceilings, 8-ft interior doors, and an oversized sliding glass door that fills the great room with natural light. The updated kitchen features new quartz countertops, subway tile backsplash, refreshed cabinetry, a five-burner gas cooktop, built-in double ovens, a large island, and a walk-in pantry. The primary suite includes a sitting area, dual sinks, a custom tile walk-in shower, and a spacious walk-in closet. The fourth bedroom works well as a guest room or home office. Additional upgrades include luxury vinyl plank flooring, new baseboards, plantation shutters, a tankless water heater, and a finished 2-car garage. Outside, enjoy a full-length covered patio, pavers, and low-maintenance turf. Cadence amenities include a 50-acre central park, pools, splash pads, trails, and dog parks. Move-in ready!
Property Details
Price:
$549,900
MLS #:
2819302
Status:
Active
Beds:
4
Baths:
3
Type:
Single Family
Subtype:
SingleFamilyResidence
Subdivision:
Cadence Village Parcel 5-R1-2
Listed Date:
Sep 24, 2026
Finished Sq Ft:
2,151
Total Sq Ft:
2,151
Lot Size:
5,663 sqft / 0.13 acres (approx)
Year Built:
2020
Schools
Elementary School:
Sewell, C.T.,Sewell, C.T.
Middle School:
Brown B. Mahlon
High School:
Basic Academy
Interior
Appliances
Built In Electric Oven, Double Oven, Dryer, Dishwasher, Gas Cooktop, Disposal, Microwave, Refrigerator, Tankless Water Heater, Washer
Bathrooms
1 Full Bathroom, 1 Three Quarter Bathroom, 1 Half Bathroom
Cooling
Central Air, Electric
Flooring
Luxury Vinyl Plank
Heating
Central, Gas
Interior Features
Bathroomon Main Level, Bedroom On Main Level, Ceiling Fans, Full Bath On Main Level, Primary Downstairs, Window Treatments
Laundry Features
Gas Dryer Hookup, Main Level, Laundry Room
Exterior
Architectural Style
One Story
Association Amenities
Dog Park, Barbecue, Playground, Pickleball, Park, Pool
Attached Garage YN
1
Community Features
Pool
Construction Materials
Block, Stucco
Direction Faces
South
Exterior Features
Courtyard, Patio, Private Yard, Outdoor Living Area
Fencing
Block, Back Yard
Garage Spaces
2
Green Energy Efficient
Windows, Hvac
Lot Features
Desert Landscaping, Landscaped, Synthetic Grass, Less Than Quarter Acre
Parking Features
Attached, Garage, Garage Door Opener, Inside Entrance, Private
Patio And Porch Features
Covered, Patio
Roof
Tile
Security Features
Controlled Access
Stories
1
View
Mountains
Window Features
Double Pane Windows, Low Emissivity Windows, Plantation Shutters
Financial
HOA Fee
$129
HOA Fee Frequency
Monthly
HOA Includes
AssociationManagement
HOA Name
Cadence
HOA Phone
702-605-3111
Taxes
$4,486
Directions
From Sunset Rd and Cadence Crest Ave, head north on Cadence Crest Ave and turn right onto Omaggio. Home is on the left.
Map
Contact Us
Mortgage Calculator
Similar Listings Nearby


748 Omaggio Place
Henderson, NV