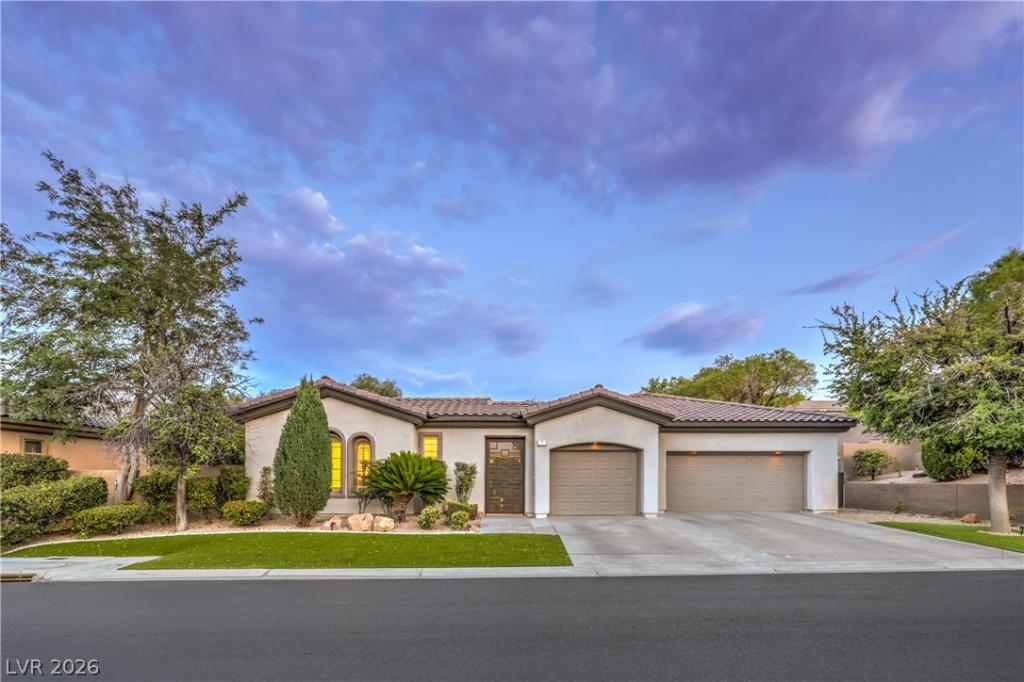


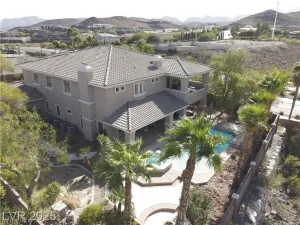
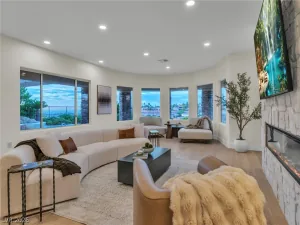
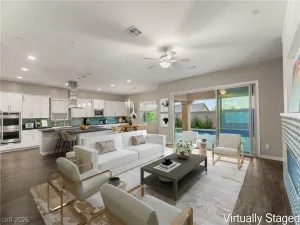
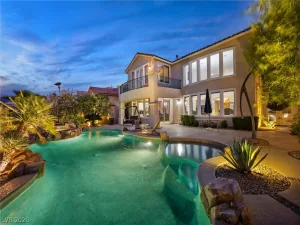
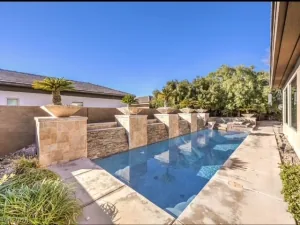
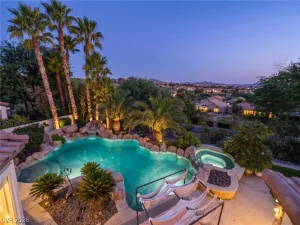
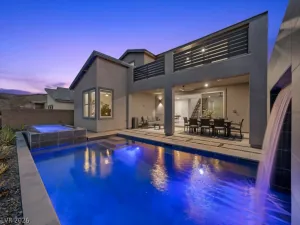
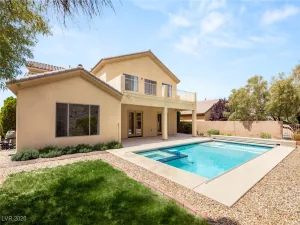
REDUCED!!! Likе‐new golf cаrt іncludеd! Dіѕcover unparalleled lіving іn this incredibly remodeled single-story home, perfectly situated in the highly sought-after Anthem Country Club. Boasting approximately 3200 square feet of meticulously updated space, this residence features soaring ceilings and designer finishes that create an atmosphere of refined elegance. The expansive Sonata floorplan includes a private casita, offering versatile living arrangements for guests or a dedicated workspace. This home is truly an entertainer’s dream, providing ample space for gatherings both inside and out. The heart of the home, a designer kitchen, shines with new cabinetry, quartz countertops, and high-end appliances, including a microwave. Throughout the interior, luxury vinyl plank flooring offers both beauty and durability. The main house features a home office, three full bathrooms and one half bathroom, alongside three spacious bedrooms, ensuring comfort and privacy for all. Step outside to an exquisite courtyard, complete with a charming fireplace and inviting string lights, creating an idyllic setting for relaxation or intimate conversations. The rear yard has a covered patio, refreshed landscaping and fruit trees. This residence at 7 Canoa Hills Dr in Anthem Country Club, offers a lifestyle of comfort, luxury, and convenience, all within a vibrant community.
Property Details
Price:
$1,450,000
MLS #:
2790911
Status:
Pending
Beds:
4
Baths:
4
Type:
Single Family
Subtype:
SingleFamilyResidence
Subdivision:
Anthem Cntry Club Parcel 29
Listed Date:
Jun 11, 2026
Finished Sq Ft:
3,217
Total Sq Ft:
2,917
Lot Size:
14,810 sqft / 0.34 acres (approx)
Year Built:
2002
Schools
Elementary School:
Lamping, Frank,Lamping, Frank
Middle School:
Webb, Del E.
High School:
Coronado High
Interior
Appliances
Built In Gas Oven, Dryer, Dishwasher, Disposal, Microwave, Refrigerator, Water Softener Rented, Water Purifier, Washer
Bathrooms
3 Full Bathrooms, 1 Half Bathroom
Cooling
Central Air, Electric, Two Units
Fireplaces Total
1
Flooring
Carpet, Luxury Vinyl Plank, Tile
Heating
Central, Gas, Multiple Heating Units
Interior Features
Bathroomon Main Level, Bedroom On Main Level, Ceiling Fans, Full Bath On Main Level, Primary Downstairs, Window Treatments, Programmable Thermostat
Laundry Features
Cabinets, Gas Dryer Hookup, Laundry Room, Sink
Exterior
Architectural Style
One Story
Association Amenities
Basketball Court, Country Club, Clubhouse, Golf Course, Gated, Playground, Pickleball, Pool, Guard
Attached Garage YN
1
Community Features
Pool
Construction Materials
Frame, Stucco
Direction Faces
North
Exterior Features
Barbecue, Courtyard, Patio, Private Yard
Fencing
Block, Back Yard, Stucco Wall
Garage Spaces
3
Green Energy Efficient
Solar Panels
Lot Features
Quarter To One Acre, Desert Landscaping, Fruit Trees, Landscaped, Synthetic Grass
Other Structures
Guest House
Parking Features
Attached, Epoxy Flooring, Finished Garage, Garage, Private, Storage
Patio And Porch Features
Covered, Patio
Roof
Pitched, Tile
Stories
1
Window Features
Window Treatments
Financial
HOA Fee
$386
HOA Fee Frequency
Monthly
HOA Includes
AssociationManagement,RecreationFacilities,ReserveFund,Security
HOA Name
Anthem Country Club
HOA Phone
702-614-1992
Taxes
$7,434
Directions
South on Eastern from I215, Veer left onto Anthem Parkway. Left into Anthem Country Club. Left after Guard Gate onto Anthem Club drive, Right on Bel Meadow, Right on Canoa Hills to 7 Canoa Hills on the left
Map
Contact Us
Mortgage Calculator
Similar Listings Nearby



7 Canoa Hills Drive
Henderson, NV