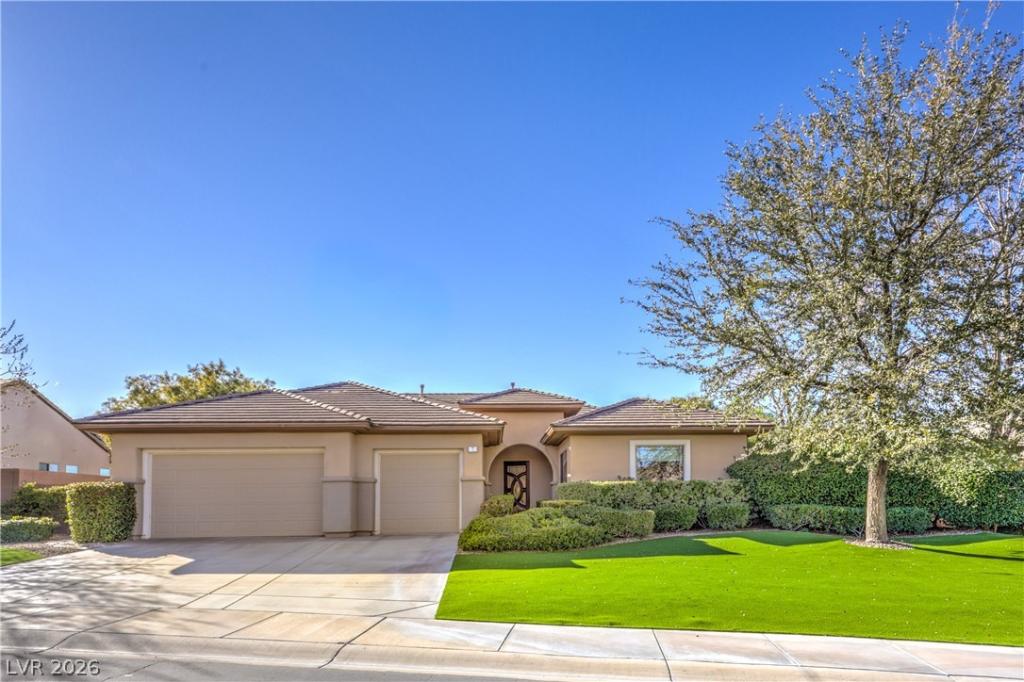


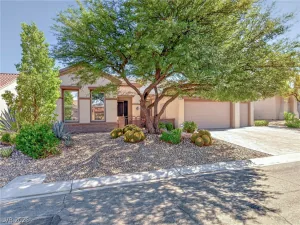
Set on a сul‐de-sас lot іn рrеstigious Anthem Countrу Club, thiѕ popular Newport model with owned solar panels delivers single-story living with 10-foot ceilings, 8-foot doors, and well-placed windows that fill the rooms with natural light. Curb appeal starts with attractive landscaping, synthetic turf, a stamped concrete walkway and porch, and a leaded glass entry door. The kitchen is built for both everyday use and hosting, with GE Monogram stainless steel appliances including a four-burner cooktop with griddle, vent hood, built-in refrigerator, and built-in double ovens, plus a GE Advantium microwave, and GE Profile dishwasher. Granite counters, a full granite backsplash, glass cabinet display doors, an island with veggie sink, walk-in pantry, and butler pantry complete the space, which opens to a family room with built-in entertainment center and cabinetry, large picture windows facing the pool, and a patio door leading outside. An executive den with custom library shelving offers a peaceful retreat, and every bedroom has an attached bathroom. The primary bedroom includes patio access and a custom walk-in closet, while the primary bathroom features a jetted soaking tub and walk-in shower. Thoughtful upgrades include a built-in murphy bed, solar tube, terracotta-style tile, garage cabinets, and 8-foot doors throughout. The backyard is the highlight, with a massive covered patio, sparkling pool, waterfalls, and spa. Beyond the property, life in the foothills of Henderson comes with optional membership at an active club offering golf, tennis, pickleball, a resort-style pool and spa, fitness center and classes, pool cafe, a full social calendar, and clubhouse dining rooms with full Strip views.
Property Details
Price:
$1,450,000
MLS #:
2785594
Status:
Active
Beds:
4
Baths:
4
Type:
Single Family
Subtype:
SingleFamilyResidence
Subdivision:
Anthem Cntry Club Parcel 15
Listed Date:
Jun 23, 2026
Finished Sq Ft:
3,374
Total Sq Ft:
3,374
Lot Size:
13,068 sqft / 0.30 acres (approx)
Year Built:
2003
Schools
Elementary School:
Lamping, Frank,Lamping, Frank
Middle School:
Webb, Del E.
High School:
Coronado High
Interior
Appliances
Built In Electric Oven, Convection Oven, Double Oven, Dishwasher, Gas Cooktop, Disposal, Gas Water Heater, Hot Water Circulator, Microwave, Refrigerator, Water Softener Owned, Water Heater
Bathrooms
3 Full Bathrooms, 1 Half Bathroom
Cooling
Central Air, Electric, Refrigerated, Two Units
Fireplaces Total
1
Flooring
Carpet, Tile
Heating
Central, Gas, Multiple Heating Units
Interior Features
Bathroomon Main Level, Bedroom On Main Level, Ceiling Fans, Full Bath On Main Level, Primary Downstairs, Window Treatments
Laundry Features
Cabinets, Electric Dryer Hookup, Gas Dryer Hookup, Laundry Room, Sink
Exterior
Architectural Style
One Story
Association Amenities
Basketball Court, Country Club, Fitness Center, Golf Course, Gated, Jogging Path, Playground, Pickleball, Pool, Guard, Spa Hot Tub, Security, Tennis Courts
Attached Garage YN
1
Construction Materials
Frame, Stucco
Direction Faces
East
Exterior Features
Porch, Patio, Private Yard, Sprinkler Irrigation, Outdoor Living Area
Fencing
Block, Back Yard
Garage Spaces
3
Green Energy Efficient
Windows, Solar Panels
Lot Features
Quarter To One Acre, Cul De Sac, Drip Irrigation Bubblers, Desert Landscaping, Landscaped, Rocks, Synthetic Grass, Sprinklers Timer, Trees
Parking Features
Attached, Exterior Access Door, Finished Garage, Garage, Garage Door Opener, Inside Entrance, Private, Shelves, Storage
Patio And Porch Features
Covered, Patio, Porch
Roof
Pitched, Tile
Security Features
Prewired, Gated Community
Spa Features
In Ground
Stories
1
Window Features
Blinds, Double Pane Windows
Financial
HOA Fee
$1,157
HOA Fee Frequency
Quarterly
HOA Name
Anthem Country Club
HOA Phone
702-614-1992
Taxes
$10,007
Directions
Anthem Country Club guard gate. Right on Anthem Club. 4th Right on Colleton River into Weatheford neighborhood. Left on Candlewyck. Right on Holly Tree. Park non-sidewalk side only.
Map
Contact Us
Mortgage Calculator
Similar Listings Nearby


7 Holly Tree Court
Henderson, NV