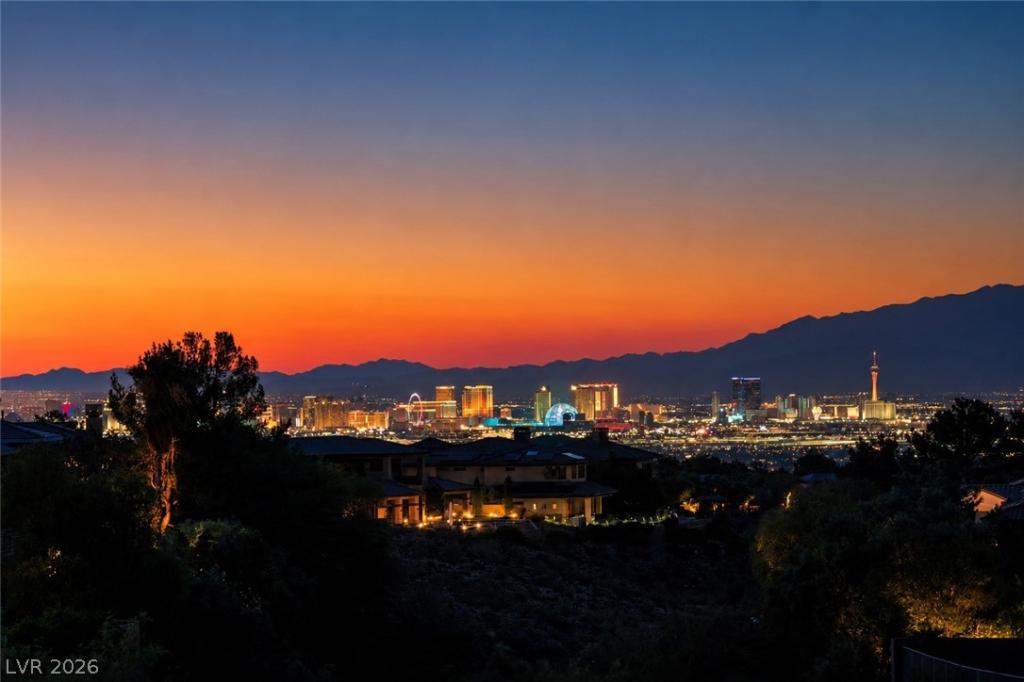


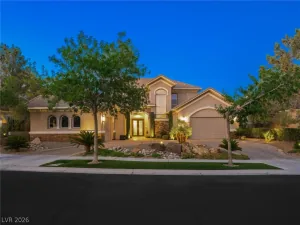
Experience the Anthem Country Club lifestyle from one of the most private and view-oriented settings in the community. Perched on an elevated lot with no rear neighbor, this sought-after single-story Cantata floor plan captures breathtaking panoramic views of the Las Vegas Strip, city lights, mountains, and the 2nd fairway. The south yard backs to an open easement, enhancing the sense of space, privacy, and serenity. Designed for effortless indoor-outdoor living, the backyard feels like a private resort with a tranquil water wall, built-in BBQ, covered patio for al fresco dining, pergola-covered firepit area, and an elevated seating area overlooking the fairway, a perfect setting to watch the morning sunrise. Desert contemporary landscaping and a decorative wrought iron courtyard entry create striking curb appeal from the moment you arrive. Inside, the open great room floor plan is filled with natural light and showcases picture windows, a sleek linear fireplace, decorative niche, and seamless flow to the dining area with built-in cabinetry. The modern kitchen features onyx granite countertops, breakfast bar, breakfast nook, walk-in pantry, stainless steel appliances, double ovens, steamer, warming drawer, built-in microwave, trash compactor, and Thermador 4-burner cooktop with griddle. A bar area with beverage cooler and ice maker opens to the kitchen and great room, ideal for entertaining. The primary suite offers unobstructed views and a custom walk-in closet. The 4th bedroom is currently used as a home office with custom built-in bookshelves, French doors to the courtyard, walk-in closet, and ensuite bath. A rare opportunity to own a private, view-filled retreat in guard-gated Anthem Country Club.
Property Details
Price:
$2,850,000
MLS #:
2793377
Status:
Active
Beds:
4
Baths:
4
Type:
Single Family
Subtype:
SingleFamilyResidence
Subdivision:
Anthem Cntry Club Parcel 14
Listed Date:
Jun 23, 2026
Finished Sq Ft:
3,601
Total Sq Ft:
3,601
Lot Size:
16,553 sqft / 0.38 acres (approx)
Year Built:
2001
Schools
Elementary School:
Lamping, Frank,Lamping, Frank
Middle School:
Webb, Del E.
High School:
Coronado High
Interior
Appliances
Built In Electric Oven, Built In Gas Oven, Convection Oven, Double Oven, Dishwasher, Gas Cooktop, Disposal, Gas Water Heater, Microwave, Refrigerator, Water Softener Owned, Water Heater
Bathrooms
3 Full Bathrooms, 1 Half Bathroom
Cooling
Central Air, Electric, Two Units
Fireplaces Total
1
Flooring
Carpet, Marble
Heating
Central, Gas, Multiple Heating Units
Interior Features
Bedroom On Main Level, Ceiling Fans, Primary Downstairs, Window Treatments
Laundry Features
Cabinets, Gas Dryer Hookup, Laundry Room, Sink
Exterior
Architectural Style
One Story
Association Amenities
Country Club, Fitness Center, Golf Course, Gated, Jogging Path, Playground, Pickleball, Pool, Guard, Spa Hot Tub, Tennis Courts
Attached Garage YN
1
Community Features
Pool
Construction Materials
Frame, Stucco
Direction Faces
South
Exterior Features
Built In Barbecue, Barbecue, Courtyard, Patio, Private Yard, Sprinkler Irrigation
Fencing
Back Yard, Slump Stone, Wrought Iron
Garage Spaces
3
Green Energy Efficient
Windows
Lot Features
Quarter To One Acre, Drip Irrigation Bubblers, Desert Landscaping, Easement, Greenbelt, Landscaped, No Rear Neighbors, On Golf Course, Synthetic Grass
Parking Features
Attached, Exterior Access Door, Finished Garage, Garage, Golf Cart Garage, Garage Door Opener, Inside Entrance, Private, Storage
Patio And Porch Features
Covered, Patio
Roof
Pitched, Tile
Security Features
Security System Owned, Controlled Access, Gated Community
Stories
1
View
City, Golf Course, Mountains, Strip View
Window Features
Double Pane Windows, Window Treatments
Financial
HOA Fee
$416
HOA Fee Frequency
Monthly
HOA Includes
AssociationManagement,MaintenanceGrounds,RecreationFacilities,ReserveFund,Security
HOA Name
ANTHEM COUNTRY CLUB
HOA Phone
702-614-1992
Taxes
$10,178
Directions
I-215 EXIT EASTERN- SOUTH* PAST SUNRIDGE HEIGHTS* VEER LEFT INTO ANTHEM PAST THE WATERFALLS* 3RD LEFT INTO ANTHEM COUNTRY CLUB* STAY IN LEFT LANE FOR GUARD GATE* RIGHT ON ANTHEM CLUB DRIVE* RIGHT INTO CASTLEPINE-KNOB OAK* 1ST LEFT ON BROOKRIDGE TO 6 BROOKRIDGE – 3RD HOUSE ON THE LEFT. PARK ON NON-SIDEWALK SIDE OF THE STREET.
Map
Contact Us
Mortgage Calculator
Similar Listings Nearby


6 Brookridge Drive
Henderson, NV