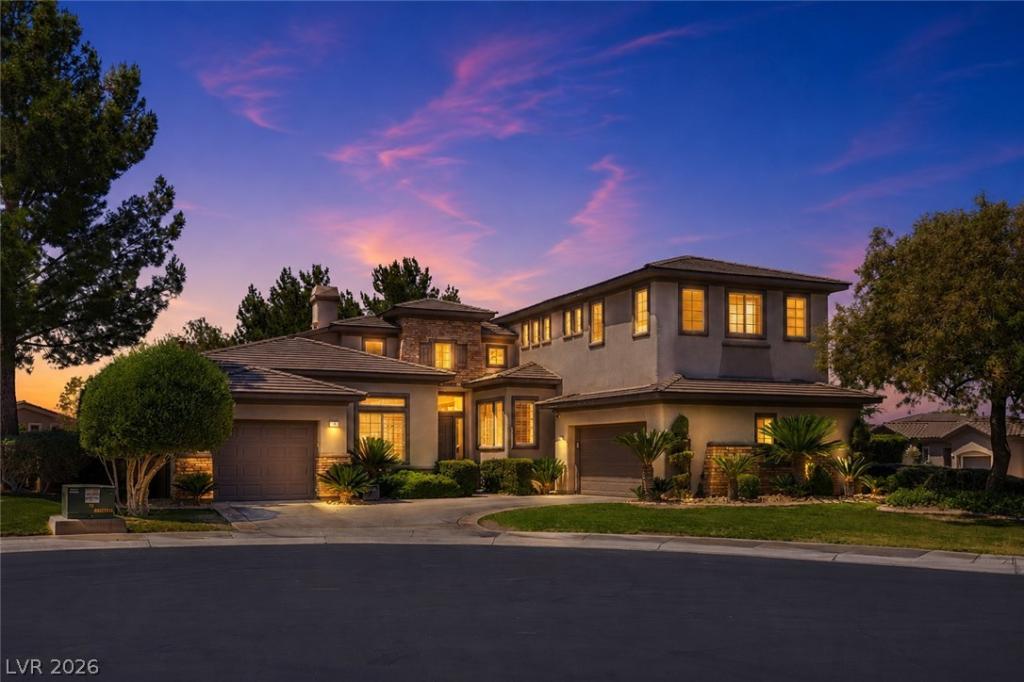


Experience refined luxury in the prestigious guard-gated community of Anthem Country Club. Perfectly positioned on a premium corner cul-de-sac lot with no rear neighbor and serene greenbelt views, this beautifully renovated contemporary residence offers privacy, sophistication and exceptional indoor-outdoor living. The desirable floor plan features a main-level primary suite and a fully finished basement designed for entertaining, complete with custom wet bar, theater seating, pool table, shuffleboard, full bath and a separate workout/flex room ideal for a 5th bedroom or guest suite. The designer kitchen is a showpiece with custom ceiling-height cabinetry, quartzite countertops, custom breakfast bar and Wolf stainless steel appliances, including an industrial-style range, double ovens and warming drawers. Additional luxury features include a built-in ice maker, beverage cooler, wine refrigerator and separate commercial-sized refrigerator and freezer. A custom bar in the morning room is equally impressive with a Miele coffee system, wine refrigerator and beverage cooler, creating the perfect space for morning coffee, evening cocktails and effortless entertaining. Oversized porcelain tile flows throughout the main level, creating a clean contemporary feel. The resort-style backyard is designed for year-round enjoyment with a heated pool and spa, sundeck, covered patio, pergola-covered outdoor kitchen with dining area, firepit gathering space and side yard ideal for a dog run. New AC units add comfort and peace of mind. A rare opportunity to own a meticulously renovated luxury home with a finished basement in one of Henderson’s most coveted golf course communities.
Property Details
Price:
$3,078,000
MLS #:
2793180
Status:
Active
Beds:
4
Baths:
5
Type:
Single Family
Subtype:
SingleFamilyResidence
Subdivision:
Anthem Cntry Club Parcel 2 Amd
Listed Date:
Jun 20, 2026
Finished Sq Ft:
5,092
Total Sq Ft:
5,092
Lot Size:
12,632 sqft / 0.29 acres (approx)
Year Built:
2000
Schools
Elementary School:
Lamping, Frank,Lamping, Frank
Middle School:
Webb, Del E.
High School:
Coronado High
Interior
Appliances
Built In Electric Oven, Convection Oven, Double Oven, Dryer, Dishwasher, Energy Star Qualified Appliances, Gas Cooktop, Disposal, Gas Water Heater, Hot Water Circulator, Microwave, Refrigerator, Water Softener Owned, Water Heater, Warming Drawer, Water Purifier, Wine Refrigerator, Washer
Bathrooms
4 Full Bathrooms, 1 Half Bathroom
Cooling
Central Air, Electric, Energy Star Qualified Equipment, Two Units
Fireplaces Total
1
Flooring
Carpet, Porcelain Tile, Tile
Heating
Central, Gas, Multiple Heating Units, Zoned
Interior Features
Bedroom On Main Level, Ceiling Fans, Primary Downstairs, Window Treatments, Programmable Thermostat
Laundry Features
Cabinets, Gas Dryer Hookup, Main Level, Laundry Room, Sink
Exterior
Architectural Style
Two Story
Association Amenities
Basketball Court, Country Club, Clubhouse, Fitness Center, Golf Course, Gated, Jogging Path, Playground, Pickleball, Pool, Guard, Spa Hot Tub, Security, Tennis Courts
Attached Garage YN
1
Community Features
Pool
Direction Faces
South
Exterior Features
Built In Barbecue, Barbecue, Patio, Private Yard, Sprinkler Irrigation
Fencing
Back Yard, Slump Stone
Garage Spaces
3
Green Energy Efficient
Windows
Lot Features
Quarter To One Acre, Back Yard, Corner Lot, Cul De Sac, Drip Irrigation Bubblers, Front Yard, Greenbelt, Landscaped, No Rear Neighbors
Parking Features
Attached, Exterior Access Door, Epoxy Flooring, Electric Vehicle Charging Stations, Finished Garage, Garage, Golf Cart Garage, Garage Door Opener, Inside Entrance, Private, Storage
Patio And Porch Features
Covered, Patio
Roof
Pitched, Tile
Security Features
Security System Owned
Stories
2
View
Park Greenbelt
Window Features
Double Pane Windows, Plantation Shutters
Financial
HOA Fee
$385
HOA Fee Frequency
Monthly
HOA Includes
MaintenanceGrounds,RecreationFacilities,ReserveFund,Security
HOA Name
ANTHEM COUNTRY CLUB
HOA Phone
702-614-1992
Taxes
$10,558
Directions
I-215 EXIT EASTERN-SOUTH* PAST SUNRIDGE HEIGHTS, VEER LEFT INTO ANTHEM PAST THE WATERFALLS* 3RD LEFT INTO ANTHEM COUNTRY CLUB* GUARD WILL ASK FOR ALL DRIVER’S LICENSE FOR ACCESS. LEFT ON ANTHEM CLUB DRIVE, 2ND LEFT INTO PLUM HOLLOW* RIGHT ON BRAYS ISLAND* LEFT INTO DARCY COURT* 4 DARCY COURT ON YOUR RIGHT… WELCOME HOME!!!
Map
Contact Us
Mortgage Calculator
Similar Listings Nearby



4 Darcy Court
Henderson, NV