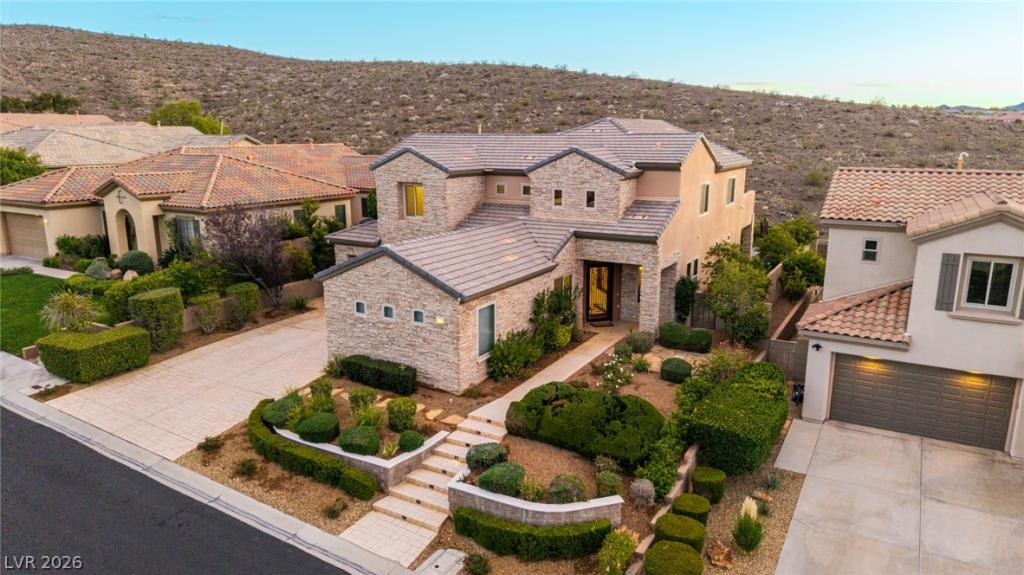


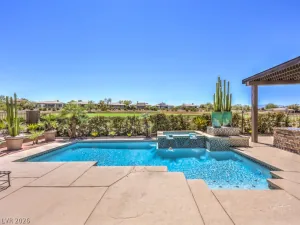
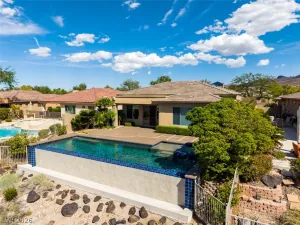
Welcome to luxury living in the prestigious guard-gated Anthem Country Club! This exceptional 3,848 SqFt semi-custom home offers 4 bedrooms, 3.5 bathrooms, a spacious 4-car garage, den, desirable main-level primary suite, and an impressive upstairs entertainment loft with a private balcony showcasing beautiful mountain and city views. Situated on an elevated lot, this stunning residence features striking stone-accented architecture, professionally landscaped grounds, rich hardwood flooring, custom woodwork, and elegant finishes throughout. The gourmet kitchen is designed to impress with granite countertops, an oversized island, custom cabinetry, stainless steel appliances, double ovens, and a built-in wine refrigerator. The spacious family room features a contemporary fireplace, custom built-ins, and picturesque views. The main-level primary suite offers a spa-inspired bathroom with dual vanities, soaking tub, walk-in shower, and a beautifully designed custom walk-in closet. Upstairs, the expansive entertainment loft is complete with a wet bar, custom cabinetry, billiards area, and balcony overlooking the surrounding mountains and city. Step outside to your own private resort-style backyard oasis, where mature landscaping and a scenic hillside backdrop create a wonderful sense of privacy. Enjoy a sparkling custom pool, spa, swim-up bar, outdoor kitchen, and spacious covered patio, perfect for entertaining or simply relaxing in your own secluded retreat. Additional highlights include solar panels and exceptional craftsmanship throughout. Experience luxury, privacy, and resort-style living in one of Henderson’s most sought-after golf and country club communities!
Property Details
Price:
$1,499,000
MLS #:
2831530
Status:
Active
Beds:
4
Baths:
4
Type:
Single Family
Subtype:
SingleFamilyResidence
Subdivision:
Anthem Cntry Club Parcel 12
Listed Date:
Nov 4, 2026
Finished Sq Ft:
3,848
Total Sq Ft:
3,848
Lot Size:
8,712 sqft / 0.20 acres (approx)
Year Built:
2004
Schools
Elementary School:
Lamping, Frank,Lamping, Frank
Middle School:
Webb, Del E.
High School:
Coronado High
Interior
Appliances
Built In Gas Oven, Double Oven, Dryer, Dishwasher, Gas Cooktop, Disposal, Microwave, Refrigerator, Water Softener Owned, Water Purifier, Wine Refrigerator, Washer
Bathrooms
3 Full Bathrooms, 1 Half Bathroom
Cooling
Central Air, Electric
Fireplaces Total
2
Flooring
Hardwood, Tile
Heating
Central, Gas
Interior Features
Bathroomon Main Level, Bedroom On Main Level, Ceiling Fans, Primary Downstairs, Window Treatments
Laundry Features
Cabinets, Gas Dryer Hookup, Main Level, Laundry Room, Sink
Exterior
Architectural Style
Two Story
Association Amenities
Basketball Court, Country Club, Clubhouse, Fitness Center, Golf Course, Gated, Jogging Path, Playground, Pickleball, Pool, Guard, Spa Hot Tub, Tennis Courts
Attached Garage YN
1
Direction Faces
North
Exterior Features
Built In Barbecue, Balcony, Barbecue, Courtyard, Porch, Patio, Private Yard, Irrigation Sprinklers, Outdoor Living Area
Fencing
Block, Back Yard, Stucco Wall, Wrought Iron
Garage Spaces
4
Green Energy Efficient
Solar Panels, Windows
Lot Features
Drip Irrigation Bubblers, Desert Landscaping, Landscaped, No Rear Neighbors, Rocks, Sprinklers Timer, Trees, Less Than Quarter Acre
Parking Features
Air Conditioned Garage, Attached, Epoxy Flooring, Finished Garage, Garage, Golf Cart Garage, Garage Door Opener, Private, Shelves
Patio And Porch Features
Balcony, Covered, Patio, Porch
Roof
Tile
Security Features
Security System Owned, Gated Community
Spa Features
In Ground, Outdoor Hot Tub
Stories
2
View
City, Park Greenbelt, Mountains
Window Features
Blinds, Double Pane Windows, Low Emissivity Windows, Window Treatments
Financial
HOA Fee
$1,157
HOA Fee Frequency
Quarterly
HOA Includes
Security
HOA Name
Anthem Country Club
HOA Phone
702-614-1992
Taxes
$7,878
Directions
Enter through the Anthem Country Club guard gate. Turn right onto Anthem Club Drive, then right onto Stonemark (West Laurel Green). Continue to 35 Stonemark. PARKING RESTRICTION: Please park on the non-sidewalk side of the street only (same side as the home).
Map
Contact Us
Mortgage Calculator
Similar Listings Nearby



35 Stonemark Drive
Henderson, NV