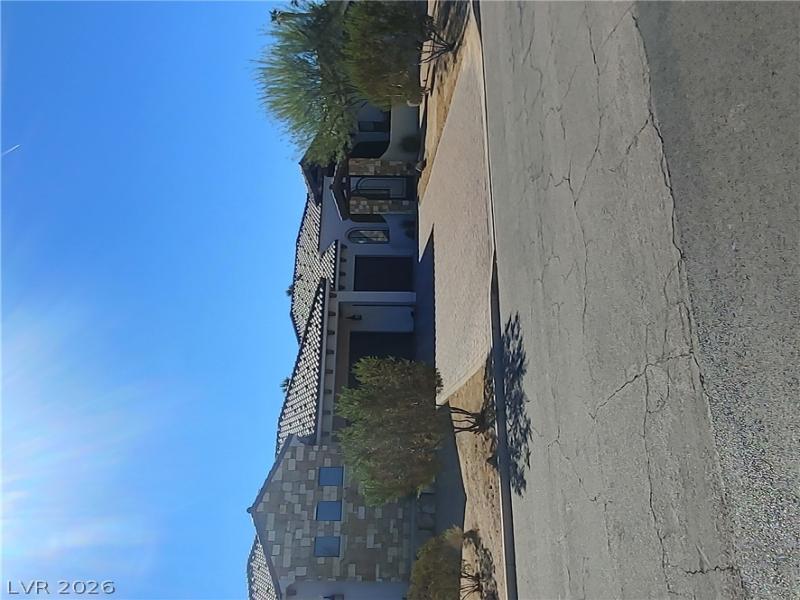


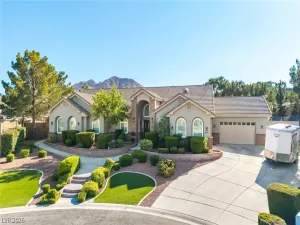
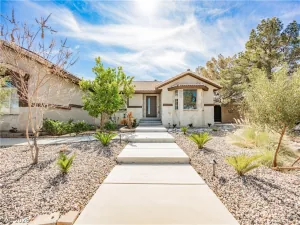
Smooth stucco and natural stone accents highlight the exterior of this one-story home. A secure gated entry featuring a wrought iron gate frames the approach to the property, leading visitors through an inviting courtyard entrance. Stone masonry and double entry wood doors set a refined, welcoming tone right from the start.
The foyer features warm rustic laminate wood floors that flow into the main living areas. A cozy fireplace anchors the living room, which is accented by exposed wood beams and high ceilings. The layout connects the living spaces to a kitchen equipped with a professional-grade gas range, stone countertops, custom white glazed cabinetry, and a spacious hickory wood central island. Built-in features, including a walk-in pantry with built-in shelving, maximize the utility of the culinary spaces.
The home provides four bedrooms, four bathrooms and flex space. A dedicated workspace office (one of the 4 bedrooms) showcases laminate wood flooring, arched windows and courtyard access, while a home gym space features carpeted flooring and exterior patio access. Functional daily spaces include a laundry room with tile flooring and classic cabinetry, plus a workspace alcove with laminate flooring and granite countertops.
The private yard is fully fenced, has wrought iron RV gates and contains outdoor amenities on a 0.91-acre lot. Arches look out over a swimming pool accented by waterfall bowls and framed by stone and concrete decking. Outdoor recreation is built directly into the grounds, featuring a sand volleyball court, a horseshoe pit, and low-maintenance desert landscaping. Covered patio areas, a paved patio, flagstone walk ways, a stone-accented wood pergola, a detached metal garage, and a shed complete the exterior accommodations.
This desert estate on Santa Helena Ave offers a harmonious blend of indoor craftsmanship and spacious outdoor amenities. Schedule a showing today to experience this exceptional property. No HOA! Zoned for horses.
The foyer features warm rustic laminate wood floors that flow into the main living areas. A cozy fireplace anchors the living room, which is accented by exposed wood beams and high ceilings. The layout connects the living spaces to a kitchen equipped with a professional-grade gas range, stone countertops, custom white glazed cabinetry, and a spacious hickory wood central island. Built-in features, including a walk-in pantry with built-in shelving, maximize the utility of the culinary spaces.
The home provides four bedrooms, four bathrooms and flex space. A dedicated workspace office (one of the 4 bedrooms) showcases laminate wood flooring, arched windows and courtyard access, while a home gym space features carpeted flooring and exterior patio access. Functional daily spaces include a laundry room with tile flooring and classic cabinetry, plus a workspace alcove with laminate flooring and granite countertops.
The private yard is fully fenced, has wrought iron RV gates and contains outdoor amenities on a 0.91-acre lot. Arches look out over a swimming pool accented by waterfall bowls and framed by stone and concrete decking. Outdoor recreation is built directly into the grounds, featuring a sand volleyball court, a horseshoe pit, and low-maintenance desert landscaping. Covered patio areas, a paved patio, flagstone walk ways, a stone-accented wood pergola, a detached metal garage, and a shed complete the exterior accommodations.
This desert estate on Santa Helena Ave offers a harmonious blend of indoor craftsmanship and spacious outdoor amenities. Schedule a showing today to experience this exceptional property. No HOA! Zoned for horses.
Property Details
Price:
$2,299,000
MLS #:
2832885
Status:
Active
Beds:
4
Baths:
4
Type:
Single Family
Subtype:
SingleFamilyResidence
Subdivision:
Mission Hills Estate Amd
Listed Date:
Dec 4, 2026
Finished Sq Ft:
3,990
Total Sq Ft:
3,990
Lot Size:
39,640 sqft / 0.91 acres (approx)
Year Built:
2020
Schools
Elementary School:
Walker, J. Marlan,Walker, J. Marlan
Middle School:
Mannion Jack & Terry
High School:
Foothill
Interior
Appliances
Built In Electric Oven, Double Oven, Dryer, Dishwasher, Gas Cooktop, Disposal, Microwave, Refrigerator, Water Softener Owned, Wine Refrigerator, Washer
Bathrooms
2 Full Bathrooms, 2 Three Quarter Bathrooms
Cooling
Central Air, Electric, Two Units
Fireplaces Total
1
Flooring
Carpet, Laminate, Tile
Heating
Central, Electric, Multiple Heating Units, Zoned
Interior Features
Bathroomon Main Level, Primary Downstairs, Window Treatments
Laundry Features
Electric Dryer Hookup, Laundry Room
Exterior
Architectural Style
One Story
Association Amenities
None
Attached Garage YN
1
Direction Faces
North
Exterior Features
Barbecue, Circular Driveway, Courtyard, Dog Run, Patio
Fencing
Block, Back Yard, Rv Gate
Garage Spaces
9
Green Energy Efficient
Doors, Windows, Hvac
Lot Features
Quarter To One Acre, Desert Landscaping, Landscaped
Parking Features
Air Conditioned Garage, Attached, Finished Garage, Garage, Garage Door Opener, Inside Entrance, Private, Rv Garage, Rv Access Parking
Patio And Porch Features
Covered, Patio
Roof
Tile
Security Features
Prewired, Fire Sprinkler System
Stories
1
Window Features
Double Pane Windows, Low Emissivity Windows, Window Treatments
Financial
Taxes
$12,722
Directions
South on I-95, Exit South on College, East on Paradise Hills, North on Arrowhead Trail, East on Santa Helena to 811 on the Right.
Map
Contact Us
Mortgage Calculator
Similar Listings Nearby


Henderson, NV