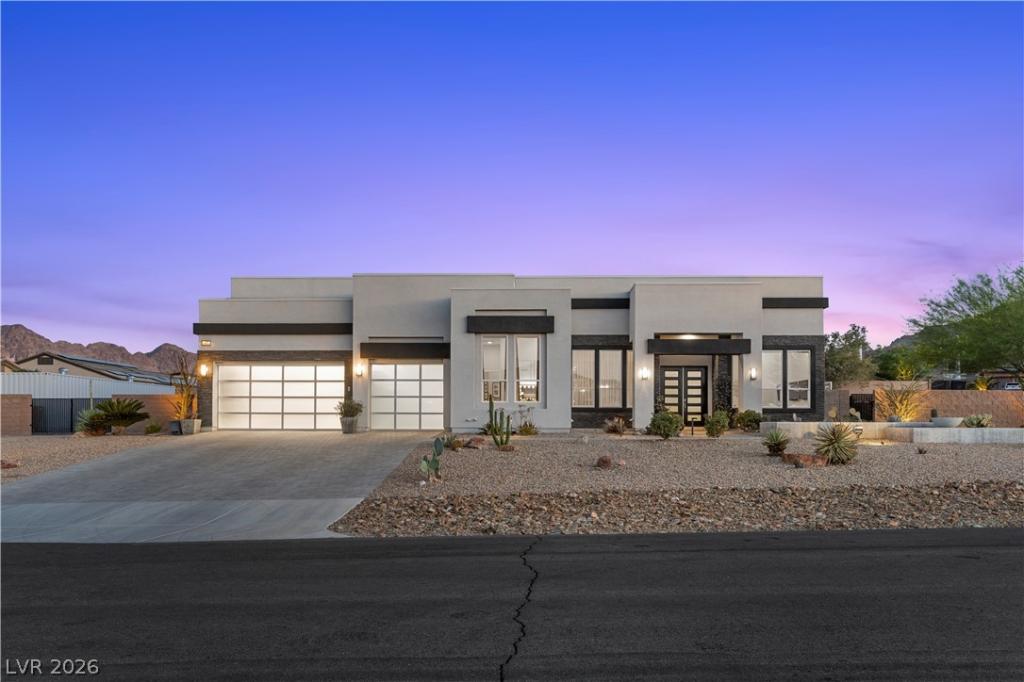


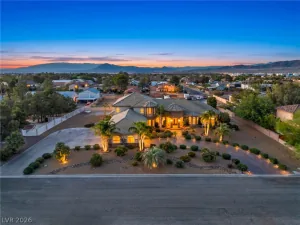
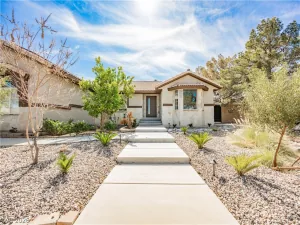
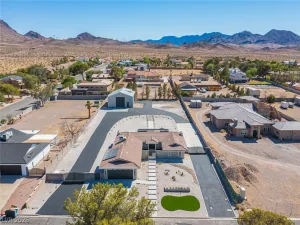
Experience elevated living in this stunning single-story Henderson home designed for both comfort and entertaining. Soaring ceilings and an incredibly open floorplan create a bright, spacious feel throughout, while the expansive living and kitchen area seamlessly connects to the outdoors through a massive sliding glass door. The chef’s kitchen features a huge island and abundant storage, while the adjoining living space showcases beautiful custom built-in cabinetry and upgraded custom fireplace surrounds. A den, formal dining room, oversized bedrooms, and large laundry room provide flexibility and functionality. Situated on nearly an acre, this is a huge lot with exceptional privacy. The backyard is a true retreat with RV parking, an oversized pool and spa, basketball court, outdoor sitting area, and a nicely equipped outdoor kitchen complete with BBQ and pizza oven. Energy-efficient solar adds long-term value and savings. A rare blend of luxury, space, and lifestyle.
Property Details
Price:
$2,000,000
MLS #:
2779600
Status:
Active
Beds:
4
Baths:
4
Type:
Single Family
Subtype:
SingleFamilyResidence
Subdivision:
Custom Community
Listed Date:
May 7, 2026
Finished Sq Ft:
4,334
Total Sq Ft:
4,334
Lot Size:
40,075 sqft / 0.92 acres (approx)
Year Built:
2017
Schools
Elementary School:
Smalley, James E. & A,Walker, J. Marlan
Middle School:
Mannion Jack & Terry
High School:
Foothill
Interior
Appliances
Built In Gas Oven, Double Oven, Gas Cooktop, Disposal, Refrigerator, Tankless Water Heater, Water Purifier, Wine Refrigerator
Bathrooms
2 Full Bathrooms, 2 Three Quarter Bathrooms
Cooling
Central Air, Electric, High Efficiency, Refrigerated, Two Units
Fireplaces Total
1
Flooring
Carpet, Luxury Vinyl Plank, Tile
Heating
Central, Gas, High Efficiency, Multiple Heating Units, Zoned
Interior Features
Bathroomon Main Level, Bedroom On Main Level, Ceiling Fans, Primary Downstairs, Window Treatments, Programmable Thermostat
Laundry Features
Cabinets, Gas Dryer Hookup, Main Level, Laundry Room, Sink
Exterior
Architectural Style
One Story
Association Amenities
None
Attached Garage YN
1
Construction Materials
Frame, Stucco, Drywall
Direction Faces
North
Exterior Features
Built In Barbecue, Barbecue, Patio, Private Yard, Rv Hookup, Irrigation Sprinklers, Water Feature
Fencing
Block, Back Yard, Wrought Iron
Garage Spaces
3
Green Energy Efficient
Windows, Hvac, Solar Panels
Lot Features
Quarter To One Acre, Drip Irrigation Bubblers, Desert Landscaping, Sprinklers In Rear, Landscaped, No Rear Neighbors, Rocks, Synthetic Grass
Open Parking YN
1
Parking Features
Attached, Finished Garage, Garage, Garage Door Opener, Guest, Inside Entrance, Open, Private, Rv Potential, Rv Gated, Rv Access Parking, Rv Paved, Shelves, Storage
Patio And Porch Features
Covered, Patio
Roof
Flat
Security Features
Prewired, Fire Sprinkler System
Spa Features
In Ground, Outdoor Hot Tub
Stories
1
View
Mountains
Window Features
Blinds, Double Pane Windows, Low Emissivity Windows, Window Treatments
Financial
Taxes
$11,490
Directions
95 Fwy exit on College Dr. South on College Dr, East on Horizon Dr, South on Horizon Ridge Pkwy, East on Mission Dr, South on Calico Ridge Dr, East on Lookout Ave.
Map
Contact Us
Mortgage Calculator
Similar Listings Nearby



311 Lookout Avenue
Henderson, NV