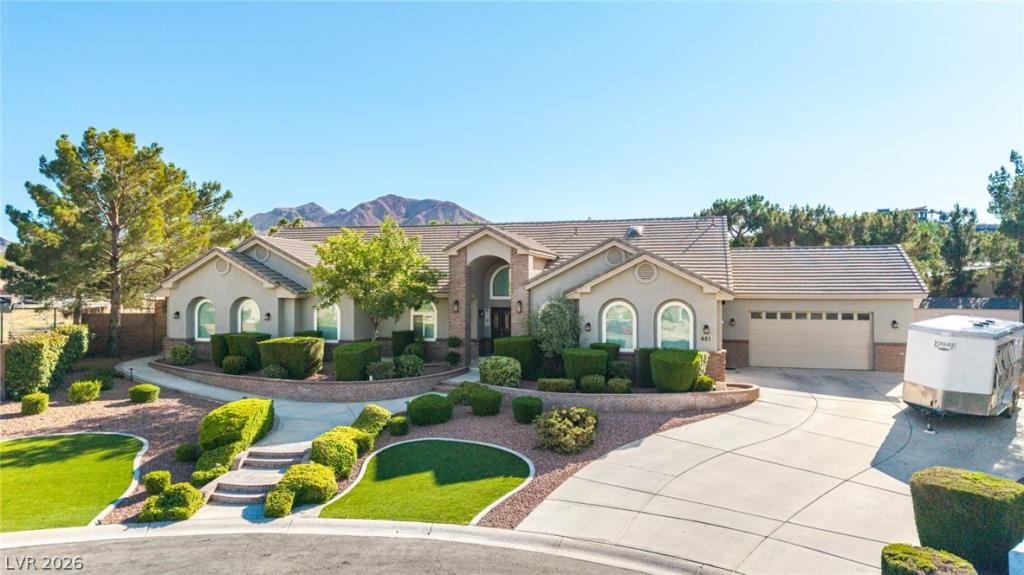


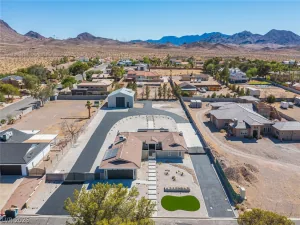
A truly one-of-a-kind custom estate located on the highly sought-after Paradise Hills side of Henderson! Situated in a unique neighborhood with NO HOA, this 5,325 sq ft home offers 5 bedrooms, 5 baths, a 3-car garage, dedicated office with custom built-ins, additional storage room, and a private Next Gen suite with separate laundry area—perfect for multi-generational living or guests.
The completely remodeled basement features 10′ ceilings and quality construction rarely found today. Built with 2×6 construction, poured concrete basement walls, and substantial floor system upgrades, this home was designed to last.
Resort-style backyard amenities include an Olympic-size pool with automatic electric cover, inground trampoline, extensive landscape lighting, and beautifully redesigned landscaping and irrigation completed within the last two years.
Fully PAID OFF Solar installed in 2025, tankless water heaters, and upgraded electrical panels add efficiency and value.
For the equestrian enthusiast, this property is truly horse-ready. Enjoy three custom shaded stalls, turnout area, arena, water plumbed directly to each stall, electrical service for fans and cameras, and brilliant LED arena lighting for exceptional nighttime visibility. Designed with quality and functionality in mind from the very beginning.
All appliances are included. Select furnishings, ATV, and arena drag are negotiable.
Properties like this are extraordinarily expensive—and in some cases impossible—to recreate today. In fact, pools of this size are no longer permitted under current building restrictions, making this backyard and its amenities truly irreplaceable. This is not a cookie-cutter home. It is a thoughtfully designed custom estate built for entertaining, built for horses, and built to last.
The completely remodeled basement features 10′ ceilings and quality construction rarely found today. Built with 2×6 construction, poured concrete basement walls, and substantial floor system upgrades, this home was designed to last.
Resort-style backyard amenities include an Olympic-size pool with automatic electric cover, inground trampoline, extensive landscape lighting, and beautifully redesigned landscaping and irrigation completed within the last two years.
Fully PAID OFF Solar installed in 2025, tankless water heaters, and upgraded electrical panels add efficiency and value.
For the equestrian enthusiast, this property is truly horse-ready. Enjoy three custom shaded stalls, turnout area, arena, water plumbed directly to each stall, electrical service for fans and cameras, and brilliant LED arena lighting for exceptional nighttime visibility. Designed with quality and functionality in mind from the very beginning.
All appliances are included. Select furnishings, ATV, and arena drag are negotiable.
Properties like this are extraordinarily expensive—and in some cases impossible—to recreate today. In fact, pools of this size are no longer permitted under current building restrictions, making this backyard and its amenities truly irreplaceable. This is not a cookie-cutter home. It is a thoughtfully designed custom estate built for entertaining, built for horses, and built to last.
Property Details
Price:
$1,900,000
MLS #:
2793359
Status:
Active
Beds:
5
Baths:
5
Type:
Single Family
Subtype:
SingleFamilyResidence
Listed Date:
Jun 20, 2026
Finished Sq Ft:
5,325
Total Sq Ft:
5,325
Lot Size:
36,155 sqft / 0.83 acres (approx)
Year Built:
1997
Schools
Elementary School:
Smalley, James E. & A,Smalley, James E. & A
Middle School:
Mannion Jack & Terry
High School:
Foothill
Interior
Appliances
Built In Gas Oven, Convection Oven, Double Oven, Dryer, Dishwasher, Gas Cooktop, Disposal, Instant Hot Water, Multiple Water Heaters, Propane Water Heater, Refrigerator, Water Softener Owned, Tankless Water Heater, Water Heater, Water Purifier, Washer
Bathrooms
5 Full Bathrooms
Cooling
Central Air, Electric
Fireplaces Total
1
Flooring
Carpet, Luxury Vinyl Plank, Tile
Heating
Central, Propane
Interior Features
Bedroom On Main Level, Ceiling Fans, Primary Downstairs, Pot Rack, Skylights, Window Treatments
Laundry Features
Electric Dryer Hookup, Main Level, Upper Level
Exterior
Accessibility Features
Accessible Hallways
Architectural Style
One Story
Association Amenities
None
Attached Garage YN
1
Construction Materials
Stucco, Drywall
Direction Faces
East
Exterior Features
Built In Barbecue, Barbecue, Patio, Private Yard, Rv Hookup, Shed
Fencing
Block, Back Yard, Rv Gate
Garage Spaces
3
Green Energy Efficient
Solar Panels, Windows
Lot Features
Quarter To One Acre, Back Yard, Cul De Sac, Front Yard, Landscaped, Rocks
Other Structures
Sheds
Parking Features
Attached, Garage, Garage Door Opener, Inside Entrance, Private, Rv Gated, Rv Access Parking
Patio And Porch Features
Covered, Patio
Roof
Pitched, Tile
Stories
1
View
Mountains
Window Features
Double Pane Windows, Plantation Shutters, Skylights
Financial
Taxes
$6,205
Directions
College and 95 / S on College to Lomprey go Right , you will drive direclty into the house at end of cul de sac
Map
Contact Us
Mortgage Calculator
Similar Listings Nearby



621 Lomprey Avenue
Henderson, NV