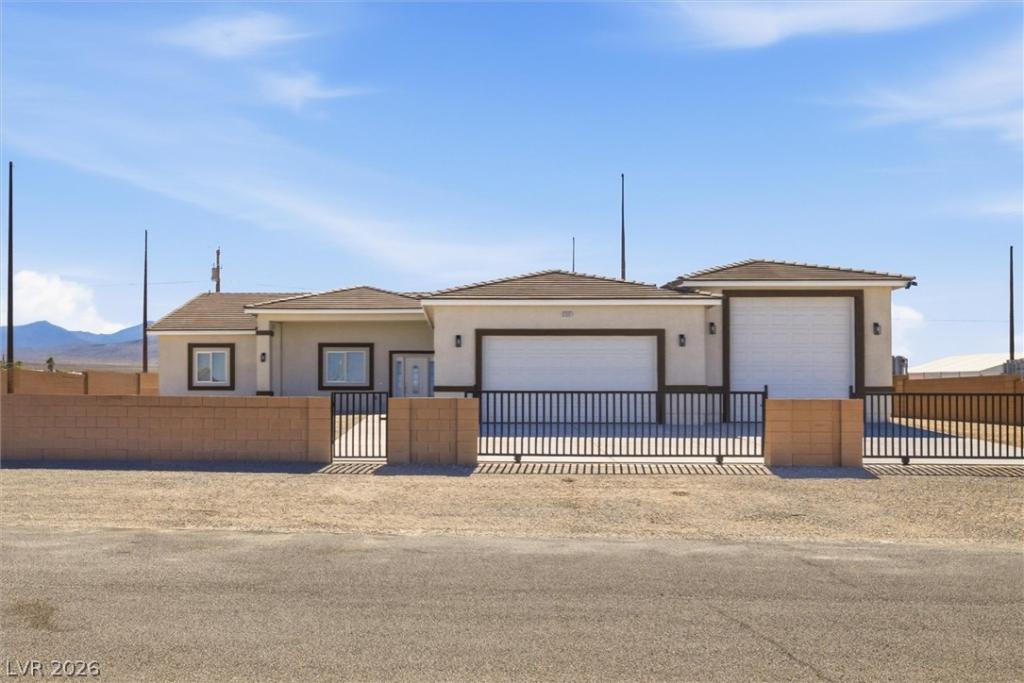


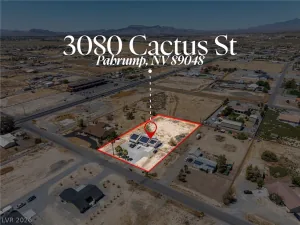
NEW CONSTRUCTION. Recently completed July 2026. DUAL PRIMARY SUITES + 4-CAR TANDEM & RV GARAGE! Luxury, functionality, and thoughtful design come together in this stunning brand-new custom home offering approximately 2,000 sq. ft., 3 bedrooms, and 3 bathrooms. The desirable split floor plan features two private primary suites separated from each other, making it ideal for multi-generational living or hosting guests. No carpet! Luxury vinyl plank flooring flows throughout the living areas and bedrooms, while stunning oversized 24″x48″ tile enhances every wet area. Each bathroom features a gorgeous oversized walk-in tiled shower. The living area is open and spacious. The kitchen is the heart of the home with a waterfall island, granite countertops, full-height granite backsplash, stainless steel appliances, abundant cabinetry, and generous prep space. Attractive two-tone paint, spacious bedrooms, plentiful storage and a true laundry room separate from the garage add everyday convenience. Attached 4-car tandem garage plus 52’x18′ RV garage complete with full RV hookups. A convenient half bath in the garage lets you clean up before heading inside. Outside, enjoy a fully fenced property with block walls, wrought iron sliding gates, and a separate pedestrian gate. The west-facing front captures spectacular Pahrump sunsets, while the east-facing backyard stays shaded during the afternoon for comfortable outdoor living. No HOA! Ideally located just minutes from shopping, dining, and amenities while being tucked away giving more privacy.
Property Details
Price:
$539,000
MLS #:
2797478
Status:
Active
Beds:
3
Baths:
4
Type:
Single Family
Subtype:
SingleFamilyResidence
Subdivision:
Forbes Park
Listed Date:
Jul 7, 2026
Finished Sq Ft:
2,000
Total Sq Ft:
2,000
Lot Size:
17,424 sqft / 0.40 acres (approx)
Year Built:
2026
Schools
Elementary School:
Hafen,Hafen
Middle School:
Rosemary Clarke
High School:
Pahrump Valley
Interior
Appliances
Energy Star Qualified Appliances, Electric Range, Disposal
Bathrooms
3 Three Quarter Bathrooms, 1 Half Bathroom
Cooling
Central Air, Electric
Fireplaces Total
1
Flooring
Luxury Vinyl Plank, Tile
Heating
Central, Electric
Interior Features
Ceiling Fans, Primary Downstairs
Laundry Features
Cabinets, Electric Dryer Hookup, Main Level, Laundry Room, Sink
Exterior
Architectural Style
One Story
Association Amenities
None
Attached Garage YN
1
Direction Faces
West
Exterior Features
Patio, Private Yard, Rv Hookup
Fencing
Block, Full
Garage Spaces
4
Lot Features
Quarter To One Acre, Landscaped, Rocks
New Construction YN
1
Parking Features
Attached, Exterior Access Door, Finished Garage, Garage, Garage Door Opener, Inside Entrance, Private, Rv Hook Ups, Rv Gated, Rv Access Parking, Tandem
Patio And Porch Features
Covered, Patio
Roof
Tile
Security Features
Controlled Access
Stories
1
Financial
Taxes
$142
Directions
From Highway 160, turn right on Commercial, turn left on Factory to the property on the right
Map
Contact Us
Mortgage Calculator
Similar Listings Nearby


1061 Factory Road
Pahrump, NV