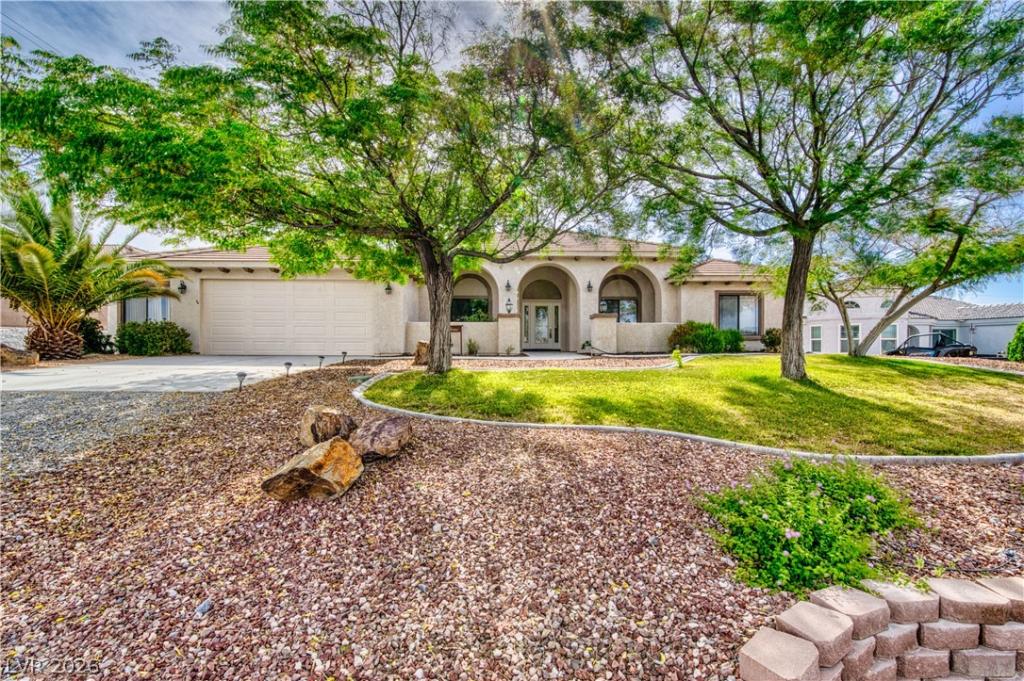


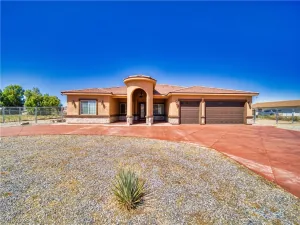
*Seller may be willing to offer an interest rate buy-down with an acceptable offer!* Discover this stunning single-story home on nearly a half-acre lot, offering beautiful mountain views and true pride of ownership from the original owners. Located in a quiet neighborhood with easy access to the highway to Las Vegas, this residence welcomes you with an inviting courtyard and mature landscaping with fresh grass. Inside, high-end wood finishes, a formal dining area, and a warm, welcoming family room with wood flooring, built-ins, and a gas fireplace create an elegant yet comfortable atmosphere. The gourmet kitchen is a chef’s dream, featuring granite countertops, a breakfast bar, island, wine racks, stainless steel appliances, a nook, and a walk-in pantry. A spacious den with its own bathroom offers the perfect setup for future pool access. The primary suite provides backyard access and a spa-like ensuite with a jetted tub, separate walk-in shower, dual sinks, and a large organized walk-in closet. Secondary bedrooms are generously sized, and ceiling fans are found throughout. Both A/C units have been replaced within the last 5 years, offering peace of mind and added value. The oversized garage is ideal for a workshop, and the property also offers RV parking, giving you room for all your toys. The laundry room includes a sink and cabinetry for added convenience. The relaxing, low-maintenance backyard is an entertainer’s paradise with a large, covered patio, built-in BBQ, gazebo, beautiful flowers, and a horseshoe pit—plus a 220-outlet ready for a future pool. This move-in-ready home is elegant, spacious, and perfectly positioned to enjoy incredible views. Bring your imagination and make it your own!
Property Details
Price:
$499,000
MLS #:
2816108
Status:
Active
Beds:
3
Baths:
3
Type:
Single Family
Subtype:
SingleFamilyResidence
Subdivision:
Calvada Valley U10
Listed Date:
Sep 4, 2026
Finished Sq Ft:
2,802
Total Sq Ft:
2,802
Lot Size:
20,038 sqft / 0.46 acres (approx)
Year Built:
2003
Schools
Elementary School:
Johnson, JG,Johnson, JG
Middle School:
Rosemary Clarke
High School:
Pahrump Valley
Interior
Appliances
Built In Gas Oven, Dryer, Dishwasher, Gas Cooktop, Disposal, Microwave, Refrigerator, Washer
Bathrooms
2 Full Bathrooms, 1 Three Quarter Bathroom
Cooling
Central Air, Electric, Two Units
Fireplaces Total
1
Flooring
Carpet, Ceramic Tile, Hardwood
Heating
Central, Electric, Multiple Heating Units
Interior Features
Bathroomon Main Level, Bedroom On Main Level, Ceiling Fans, Full Bath On Main Level, Primary Downstairs, Window Treatments
Laundry Features
Cabinets, Electric Dryer Hookup, Main Level, Laundry Room, Sink
Exterior
Architectural Style
One Story
Association Amenities
None
Attached Garage YN
1
Construction Materials
Frame, Stucco
Direction Faces
West
Exterior Features
Courtyard, Patio, Private Yard
Fencing
Back Yard, Chain Link
Garage Spaces
2
Green Energy Efficient
Windows
Lot Features
Quarter To One Acre, Desert Landscaping, Front Yard, Landscaped, Rocks, Trees
Parking Features
Attached, Garage, Garage Door Opener, Inside Entrance, Private, Rv Potential, Rv Access Parking, Storage, Workshop In Garage
Patio And Porch Features
Covered, Patio
Roof
Tile
Stories
1
View
Mountains
Window Features
Blinds, Double Pane Windows
Financial
Taxes
$2,160
Directions
From HWY 160 & Winery Rd, East on Winery Rd, right on Iroquois, home is on the left
Map
Contact Us
Mortgage Calculator
Similar Listings Nearby


2061 Iroquois Avenue
Pahrump, NV