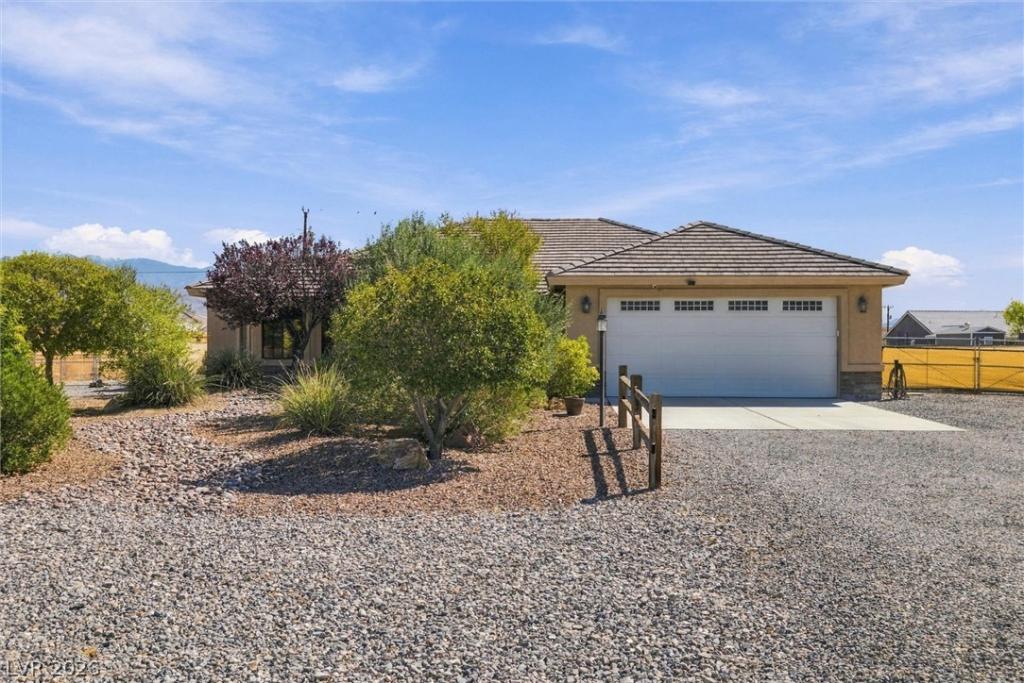


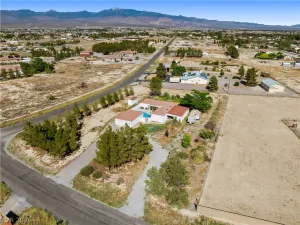
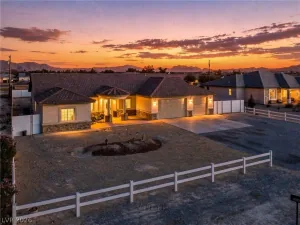
Move in and immediately enjoy. This is a house that becomes a home, making memories on the porch, in the large kitchen & more! Boasting over 2300 sq ft on a half acre lot, fully landscaped with gorgeous, easy to maintain landscape. 3 bedrooms total, 3 full bathrooms. Dual master bedrooms – each with walk-in closets, double sinks in the bathroom, elegant jetted tub, walk-in shower and doors to the patio. Yes, BOTH! Split floor plan, each bedroom is at each corner of the house. 3rd bedroom has bay windows. No carpet! Extremely spacious living room with vaulted ceilings. Formal dining room with window looking out front plus dining nook off the kitchen. Dining nook has decorative tile work. You will LOVE the kitchen. HUGE island with tons of bar seating. Beautiful granite counters, white cabinets and recessed lighting. All appliances are included. Solid, high end light fixtures throughout. Oversize windows. Large laundry room with lots of storage. Laundry room leads to the 2 car garage – cabinets included. The backyard is a peaceful setting with mature landscape and privacy fencing. Views of Mount Charleston. The gazebo creates an extended entertaining area and is surrounded by beautiful landscape. In the far back, a 16×28 workshop with workbench and shelving plus RV parking and hookups. Circular driveway makes pulling the RV in and out a breeze. Well maintained and move-in ready. Including water softener and reverse osmosis. Backyard has privacy fencing and RV gates. Plenty of storage with linen and coat closets. No HOA. Public water with private septic tank, all electric utilities. 5 minutes from banks, stores, shopping, dining, medical and more. Quick commute to Vegas. No neighbors currently on the south side. UPGRADES: fridge new in 2024, washer/dryer new in 2024, both air conditioners new in 2023, water heater replaced.
Property Details
Price:
$425,000
MLS #:
2823379
Status:
Active
Beds:
3
Baths:
3
Type:
Single Family
Subtype:
SingleFamilyResidence
Subdivision:
Calvada Valley U8B
Listed Date:
Oct 1, 2026
Finished Sq Ft:
2,347
Total Sq Ft:
2,347
Lot Size:
19,994 sqft / 0.46 acres (approx)
Year Built:
2006
Schools
Elementary School:
Floyd,Floyd
Middle School:
Rosemary Clarke
High School:
Pahrump Valley
Interior
Appliances
Dryer, Dishwasher, Electric Range, Electric Water Heater, Disposal, Microwave, Refrigerator, Washer
Bathrooms
3 Full Bathrooms
Cooling
Central Air, Electric, Two Units
Flooring
Luxury Vinyl Plank, Tile
Heating
Central, Electric, Multiple Heating Units
Interior Features
Bathroomon Main Level, Bedroom On Main Level, Ceiling Fans, Primary Downstairs, Pot Rack, Window Treatments
Laundry Features
Electric Dryer Hookup, Laundry Room
Exterior
Architectural Style
One Story
Association Amenities
None
Attached Garage YN
1
Construction Materials
Frame, Stucco
Direction Faces
West
Exterior Features
Porch, Patio, Private Yard, Rv Hookup, Shed
Fencing
Back Yard, Chain Link, Rv Gate
Garage Spaces
2
Green Energy Efficient
Windows
Lot Features
Quarter To One Acre, Desert Landscaping, Landscaped, Rocks, Trees
Other Structures
Sheds, Workshop
Parking Features
Attached, Garage, Garage Door Opener, Inside Entrance, Private, Rv Hook Ups, Rv Access Parking
Patio And Porch Features
Covered, Patio, Porch
Roof
Tile
Stories
1
View
Mountains
Window Features
Blinds, Double Pane Windows
Financial
Taxes
$2,474
Directions
From Highway 160 heading North, turn SW down Highway 372, turn left at Blagg (2nd round about, 3rd exit) turn right on Florida, turn right on Old West to the house on the right
Map
Contact Us
Mortgage Calculator
Similar Listings Nearby


1901 Old West Avenue
Pahrump, NV