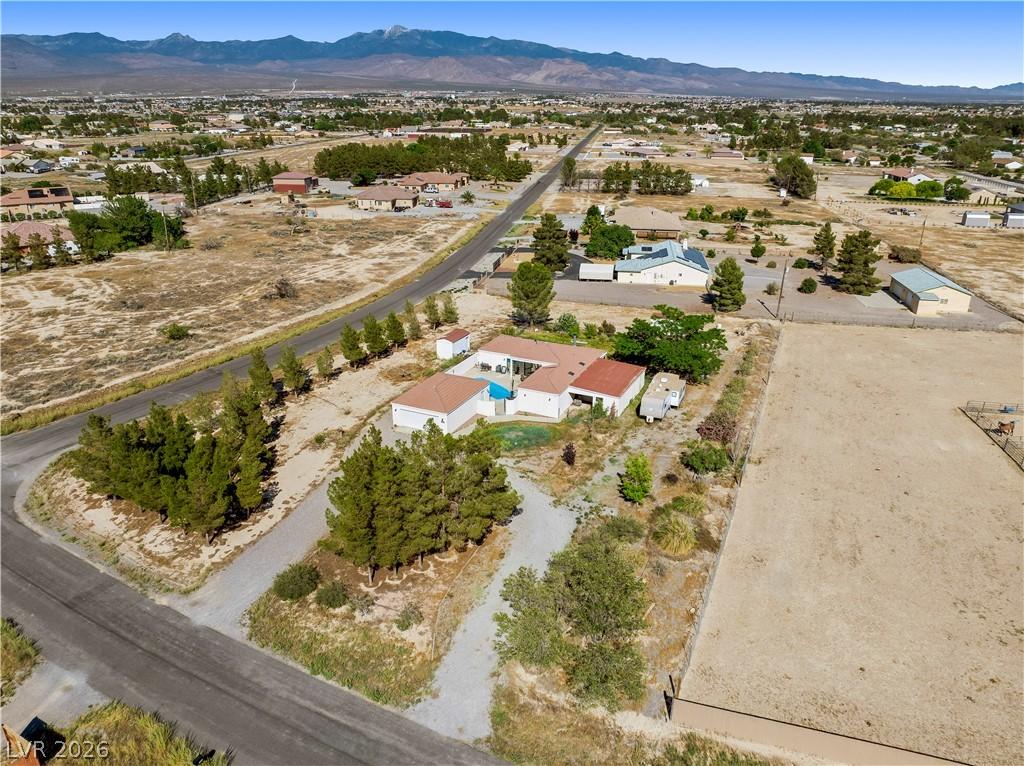


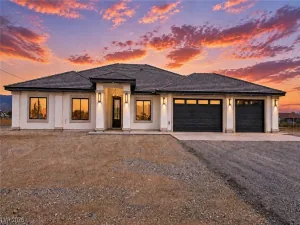
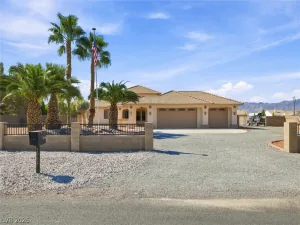
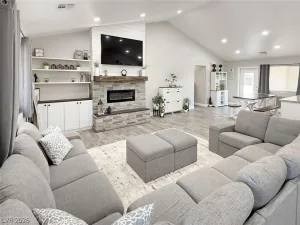
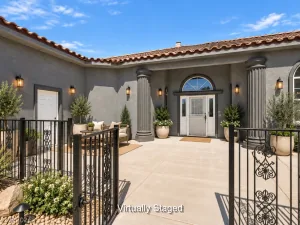
FRESH NEW LISTING at an ATTRACTIVE PRICE! Welcome to a true custom single story retreat designed entirely around indoor-outdoor living on approx. 1.1 acres! A circular driveway leads to a peaceful, private courtyard that anchors the home. This property features a unique U-shaped layout wrapping around a sparkling, solar-heated in-ground pool with seamless sliding-door access from the main living area and bedrooms. Natural sunlight streams through skylights and oversized windows. A classic brick fireplace and pellet stove are also included.
Additional Highlights: includes a 50-amp RV hookup and all appliances. The detached garage features a bedroom/studio with a window A/C—ideal for multi-generational living, a home office, or guest house! The backyard offers a private orchard filled with mature peach, pomegranate, apple, almond, and apricot trees. Enjoy utility savings with a private well and septic system (NO water or sewer bills!). Recent HVAC, well pump, and water softener upgrades make this home even more desirable. A rare find and move in ready— schedule your tour today!
Additional Highlights: includes a 50-amp RV hookup and all appliances. The detached garage features a bedroom/studio with a window A/C—ideal for multi-generational living, a home office, or guest house! The backyard offers a private orchard filled with mature peach, pomegranate, apple, almond, and apricot trees. Enjoy utility savings with a private well and septic system (NO water or sewer bills!). Recent HVAC, well pump, and water softener upgrades make this home even more desirable. A rare find and move in ready— schedule your tour today!
Property Details
Price:
$519,900
MLS #:
2825382
Status:
Active
Beds:
5
Baths:
2
Type:
Single Family
Subtype:
SingleFamilyResidence
Subdivision:
Calvada Valley U8B
Listed Date:
Oct 8, 2026
Finished Sq Ft:
2,229
Total Sq Ft:
2,229
Lot Size:
47,916 sqft / 1.10 acres (approx)
Year Built:
1998
Schools
Elementary School:
Johnson, JG,Johnson, JG
Middle School:
Rosemary Clarke
High School:
Pahrump Valley
Interior
Appliances
Built In Electric Oven, Dryer, Dishwasher, Electric Cooktop, Electric Range, Electric Water Heater, Disposal, Microwave, Refrigerator, Water Softener Owned, Water Heater, Washer, Solar Hot Water
Bathrooms
2 Full Bathrooms
Cooling
Central Air, Electric, Two Units, Window Units
Fireplaces Total
1
Flooring
Brick, Carpet, Laminate, Linoleum, Tile, Vinyl
Heating
Central, Electric, Pellet Stove, Wood, Zoned
Interior Features
Bathroomon Main Level, Bedroom On Main Level, Ceiling Fans, Full Bath On Main Level, Primary Downstairs, Pot Rack, Skylights, Window Treatments, Programmable Thermostat
Laundry Features
Cabinets, Gas Dryer Hookup, Laundry Room, Sink
Exterior
Architectural Style
One Story, Custom
Association Amenities
None
Construction Materials
Brick, Block, Frame, Stucco
Direction Faces
West
Exterior Features
Circular Driveway, Courtyard, Out Buildings, Patio, Private Yard, Rv Hookup, Shed, Awnings, Irrigation Sprinklers
Fencing
Block, Back Yard, Chain Link, Rv Gate, Stucco Wall, Wrought Iron
Garage Spaces
2
Green Energy Efficient
Water Heater, Windows
Lot Features
One To Five Acres, Corner Lot, Drip Irrigation Bubblers, Desert Landscaping, Fruit Trees, Garden, Landscaped, Rocks, Trees
Other Structures
Guest House, Outbuilding, Sheds
Parking Features
Detached, Exterior Access Door, Garage, Garage Door Opener, Private, Rv Hook Ups, Rv Potential, Rv Access Parking, Storage
Patio And Porch Features
Covered, Patio
Roof
Composition, Shingle
Security Features
Security System Owned
Stories
1
View
Mountains
Window Features
Blinds, Double Pane Windows, Insulated Windows, Skylights, Window Treatments
Financial
Taxes
$1,638
Directions
From Hwy NV-160 W turn left onto E. Gamebird Rd. Turn right onto S. Blagg Rd. Turn left onto W. Calvada Blvd. Turn right onto River Plate Dr.
Map
Contact Us
Mortgage Calculator
Similar Listings Nearby




2171 River Plate Drive
Pahrump, NV