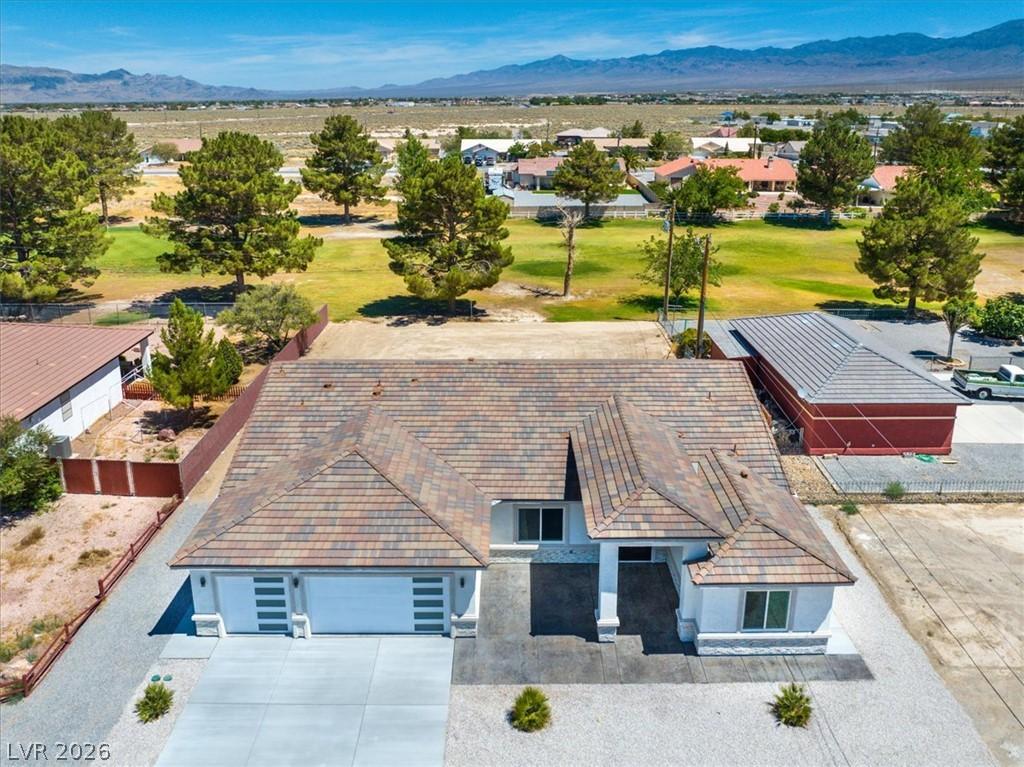


Custom Luxury Home on Executive Golf Course | 4 Beds | 3 Baths | 3-Car Garage | No HOA
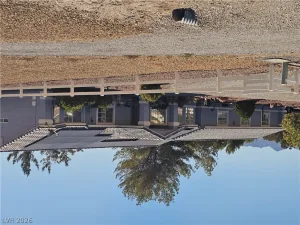
Experience luxury living in this stunning custom home, perfectly situated in a quiet cul-de-sac overlooking the executive golf course with breathtaking mountain views.
Thoughtfully designed with an open-concept floor plan, this exceptionally spacious home features 10-foot ceilings throughout, creating a bright and airy atmosphere. The expansive great room showcases a built-in electric fireplace and flows seamlessly into the chef-inspired kitchen, complete with a large quartz island, sleek custom cabinetry, and premium finishes. A private junior suite, along with two additional bedrooms, provides the ideal layout for family and guests.
The luxurious primary suite offers a spa-like retreat with a beautifully tiled built-in soaking tub, an oversized walk-in shower, dual vanities, and a generous walk-in closet.
Luxury vinyl plank flooring and high-end finishes extend throughout the home. The elevated front patio with elegant wrought iron double doors creates a grand first impression, while the stamped concrete driveway, concrete walkways surrounding the home, and full-width covered back patio offer the perfect setting to relax or entertain while enjoying the golf course and mountain views.
Built with quality and efficiency in mind, this home features durable 2×6 construction and upgraded insulation for exceptional energy efficiency, year-round comfort, and lasting value.
Conveniently located in the heart of Pahrump, this home is just minutes from shopping, restaurants, schools, parks, and provides easy access to Highway 160 for a quick commute to Las Vegas.
Combining timeless elegance, thoughtful craftsmanship, and an unbeatable golf course location, this exceptional custom home offers the perfect blend of luxury, comfort, and refined living—all with no HOA.
Experience luxury living in this stunning custom home, perfectly situated in a quiet cul-de-sac overlooking the executive golf course with breathtaking mountain views.
Thoughtfully designed with an open-concept floor plan, this exceptionally spacious home features 10-foot ceilings throughout, creating a bright and airy atmosphere. The expansive great room showcases a built-in electric fireplace and flows seamlessly into the chef-inspired kitchen, complete with a large quartz island, sleek custom cabinetry, and premium finishes. A private junior suite, along with two additional bedrooms, provides the ideal layout for family and guests.
The luxurious primary suite offers a spa-like retreat with a beautifully tiled built-in soaking tub, an oversized walk-in shower, dual vanities, and a generous walk-in closet.
Luxury vinyl plank flooring and high-end finishes extend throughout the home. The elevated front patio with elegant wrought iron double doors creates a grand first impression, while the stamped concrete driveway, concrete walkways surrounding the home, and full-width covered back patio offer the perfect setting to relax or entertain while enjoying the golf course and mountain views.
Built with quality and efficiency in mind, this home features durable 2×6 construction and upgraded insulation for exceptional energy efficiency, year-round comfort, and lasting value.
Conveniently located in the heart of Pahrump, this home is just minutes from shopping, restaurants, schools, parks, and provides easy access to Highway 160 for a quick commute to Las Vegas.
Combining timeless elegance, thoughtful craftsmanship, and an unbeatable golf course location, this exceptional custom home offers the perfect blend of luxury, comfort, and refined living—all with no HOA.
Property Details
Price:
$699,000
MLS #:
2802724
Status:
Active
Beds:
4
Baths:
3
Type:
Single Family
Subtype:
SingleFamilyResidence
Subdivision:
Calvada Valley U3
Listed Date:
Jul 23, 2026
Finished Sq Ft:
2,493
Total Sq Ft:
2,493
Lot Size:
21,867 sqft / 0.50 acres (approx)
Year Built:
2026
Schools
Elementary School:
Floyd,Floyd
Middle School:
Rosemary Clarke
High School:
Pahrump Valley
Interior
Appliances
Electric Range, Disposal, Microwave
Bathrooms
3 Full Bathrooms
Cooling
Central Air, Electric, Two Units
Fireplaces Total
1
Flooring
Linoleum, Vinyl
Heating
Electric, Multiple Heating Units
Interior Features
Bedroom On Main Level, Ceiling Fans, Primary Downstairs
Laundry Features
Cabinets, Electric Dryer Hookup, Main Level, Laundry Room, Sink
Exterior
Architectural Style
One Story, Custom
Association Amenities
None
Attached Garage YN
1
Construction Materials
Drywall
Direction Faces
South
Exterior Features
Porch, Patio, Private Yard, Sprinkler Irrigation
Fencing
None
Garage Spaces
3
Lot Features
Quarter To One Acre, Desert Landscaping, Landscaped, Sprinklers Timer
New Construction YN
1
Parking Features
Attached, Garage, Private, Rv Hook Ups, Rv Access Parking
Patio And Porch Features
Covered, Patio, Porch
Roof
Tile
Stories
1
View
Golf Course, Mountains
Financial
Taxes
$130
Directions
From HWY 160 & Calvada Blv, Head west to Mount Charleston, take a left on Spyglass, then a left on Firestone
Map
Contact Us
Mortgage Calculator
Similar Listings Nearby


2861 South Firestone Court
Pahrump, NV