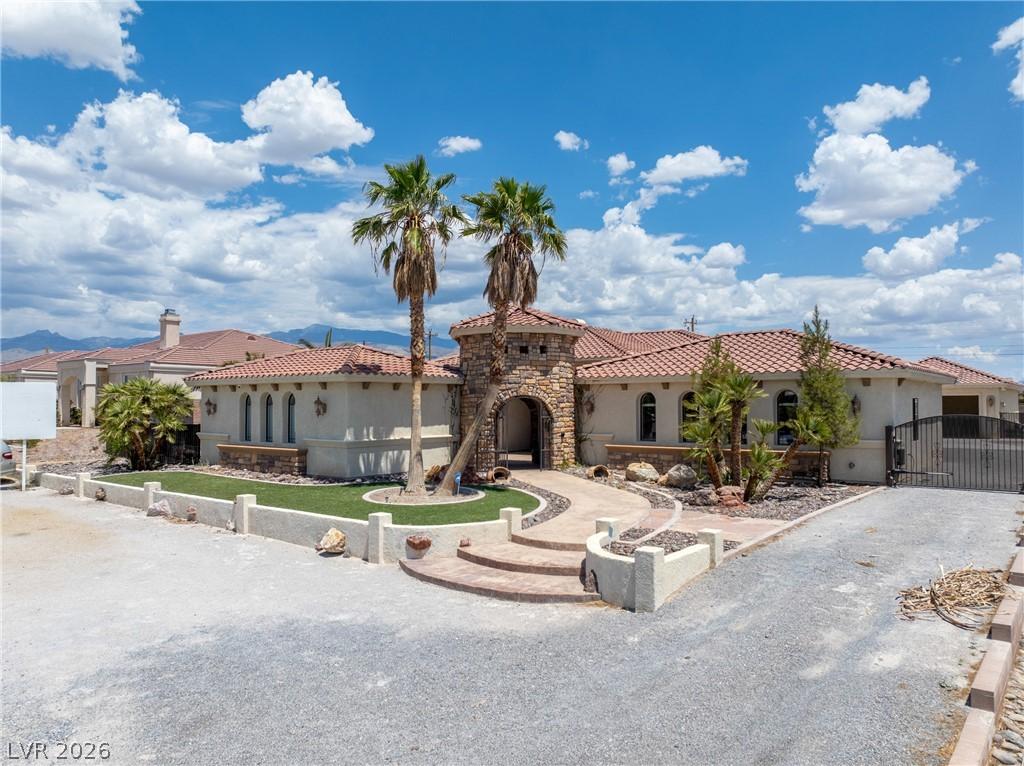


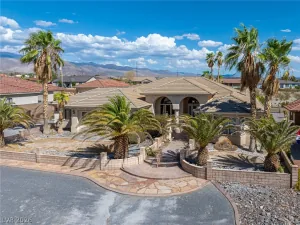
Discovеr unрarallelеd сomfοrt аnd еxpansive living іn thiѕ remarkable single-story residence, a true sanctuary offering both privacy and ample space. This distinguished once model home boasts five generously sized bedrooms total and three full bathrooms, complemented by an additional half bath and 3/4 handicap accessible bathroom ensuring convenience for residents and guests alike. With a sprawling living area of 4,516 square feet, there is abundant room for relaxation and MULIT-GEN living. The detached studio casita is perfect for guests with its own full bathroom and access to the front courtyard. The guest wing has 2 bedrooms, a kitchenette, 1/2 bathroom, living room, handicap accessible 3/4 bathroom, exterior access to the front secured courtyard and the backyard along with a secret bookshelf style entrance to the main home. The primary bedroom offers a large space with room for a sitting area, 2 custom walk in closets, spa style bathroom with jetted tub and dual headed custom tiled shower with access to the backyard and pool.
The property is thoughtfully designed with accessibility in mind, featuring an owned alarm system for peace of mind, stylish pot shelves, and window coverings throughout, enhancing both aesthetics and comfort. The exterior is equally impressive, offering back yard access from multiple areas of the home, a charming front courtyard, a covered patio perfect for alfresco dining, a dedicated dog run, a private yard, and an inviting pool, creating an ideal setting for outdoor enjoyment and leisure.
Nestled on a substantial lot spanning 0.46 acres, this estate provides a sense of grandeur and openness. The property’s unique features, combined with its spacious layout and desirable outdoor amenities, cater to a sophisticated lifestyle. Experience the perfect blend of indoor luxury and outdoor recreation in a home designed for making lasting memories. This residence offers a rare opportunity to embrace serene living.
The property is thoughtfully designed with accessibility in mind, featuring an owned alarm system for peace of mind, stylish pot shelves, and window coverings throughout, enhancing both aesthetics and comfort. The exterior is equally impressive, offering back yard access from multiple areas of the home, a charming front courtyard, a covered patio perfect for alfresco dining, a dedicated dog run, a private yard, and an inviting pool, creating an ideal setting for outdoor enjoyment and leisure.
Nestled on a substantial lot spanning 0.46 acres, this estate provides a sense of grandeur and openness. The property’s unique features, combined with its spacious layout and desirable outdoor amenities, cater to a sophisticated lifestyle. Experience the perfect blend of indoor luxury and outdoor recreation in a home designed for making lasting memories. This residence offers a rare opportunity to embrace serene living.
Property Details
Price:
$777,777
MLS #:
2807457
Status:
Active
Beds:
5
Baths:
5
Type:
Single Family
Subtype:
SingleFamilyResidence
Subdivision:
Calvada Valley U10
Listed Date:
Aug 8, 2026
Finished Sq Ft:
4,516
Total Sq Ft:
3,716
Lot Size:
20,038 sqft / 0.46 acres (approx)
Year Built:
2003
Schools
Elementary School:
Hafen,Hafen
Middle School:
Rosemary Clarke
High School:
Pahrump Valley
Interior
Appliances
Dryer, Dishwasher, Electric Water Heater, Gas Cooktop, Disposal, Gas Range, Microwave, Refrigerator, Water Heater, Washer
Bathrooms
3 Full Bathrooms, 1 Three Quarter Bathroom, 1 Half Bathroom
Cooling
Central Air, Electric, Two Units
Fireplaces Total
1
Flooring
Carpet, Luxury Vinyl Plank, Marble, Tile
Heating
Central, Electric, Multiple Heating Units
Interior Features
Bathroomon Main Level, Bedroom On Main Level, Handicap Access, Primary Downstairs, Pot Rack, Window Treatments, Additional Living Quarters
Laundry Features
Cabinets, Electric Dryer Hookup, Laundry Room, Sink
Exterior
Accessibility Features
Accessible Full Bath, Grab Bars, Low Threshold Shower
Architectural Style
One Story
Association Amenities
None
Direction Faces
West
Exterior Features
Courtyard, Dog Run, Handicap Accessible, Patio, Private Yard, Sprinkler Irrigation
Fencing
Block, Chain Link, Full, Stucco Wall, Wrought Iron
Garage Spaces
2
Green Energy Efficient
Windows
Lot Features
Quarter To One Acre, Drip Irrigation Bubblers, Desert Landscaping, Landscaped, Rocks, Synthetic Grass, Trees
Open Parking YN
1
Other Structures
Guest House, Workshop
Parking Features
Air Conditioned Garage, Detached, Exterior Access Door, Epoxy Flooring, Finished Garage, Garage, Guest, Open, Private, Rv Gated, Rv Access Parking
Patio And Porch Features
Covered, Patio
Roof
Tile
Security Features
Security System Owned
Spa Features
In Ground, Outdoor Hot Tub
Stories
1
View
Mountains
Window Features
Double Pane Windows, Window Treatments
Financial
Taxes
$5,152
Directions
From Las Vegas on Highway 160 (R) Winery Rd, Just up the street on the Right. Look for the Sign.
Map
Contact Us
Mortgage Calculator
Similar Listings Nearby


2181 East Winery Road
Pahrump, NV